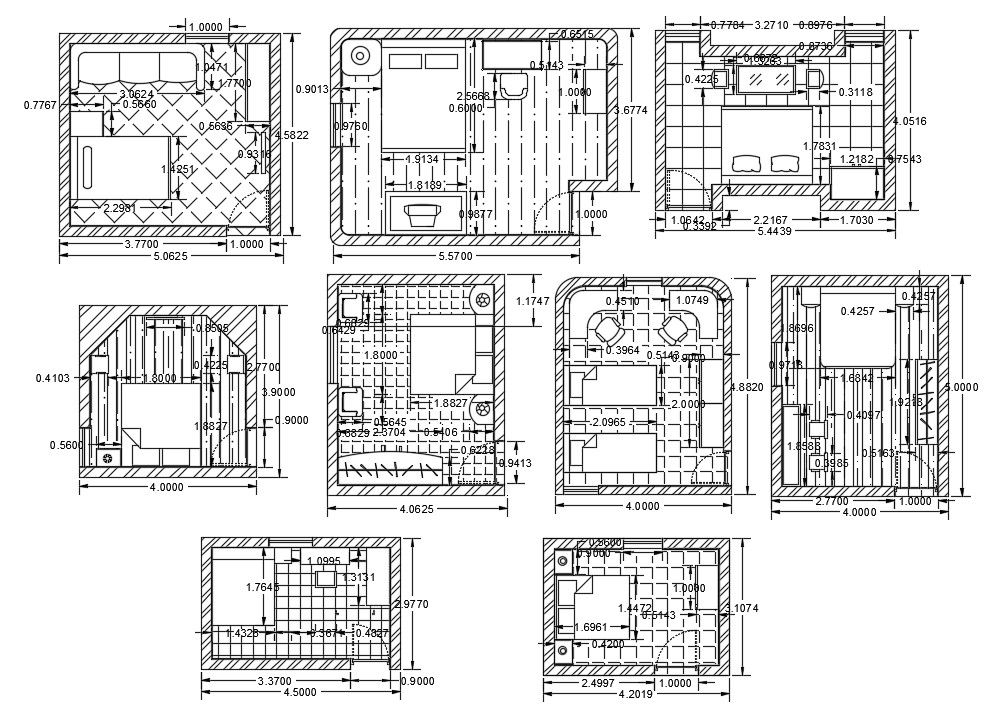
Bedroom Layout Design with Furniture and Dimensions AutoCAD Drawing
Tags
Ratings & Reviews
Be the first to share your experience with this product. Your review helps others make better decisions!
Description
This bedroom layout design with furniture and dimensions AutoCAD drawing, provides detailed planning solutions for modern residential interiors. The drawing includes multiple bedroom configurations with a double bed, a single bed, side tables, sofa seating, a study table, a chair arrangement, TV unit placement, and wooden storage elements. It clearly represents wall thickness, door positioning, window openings, circulation space, and furniture clearances. All layouts are drafted with accurate measurements, scale references, and technical annotations to support professional interior planning and construction execution. This AutoCAD-DWG file is suitable for apartment, villa, and housing projects.

Uploaded by:
helly panchal
Tags
Ratings & Reviews
Be the first to share your experience with this product. Your review helps others make better decisions!