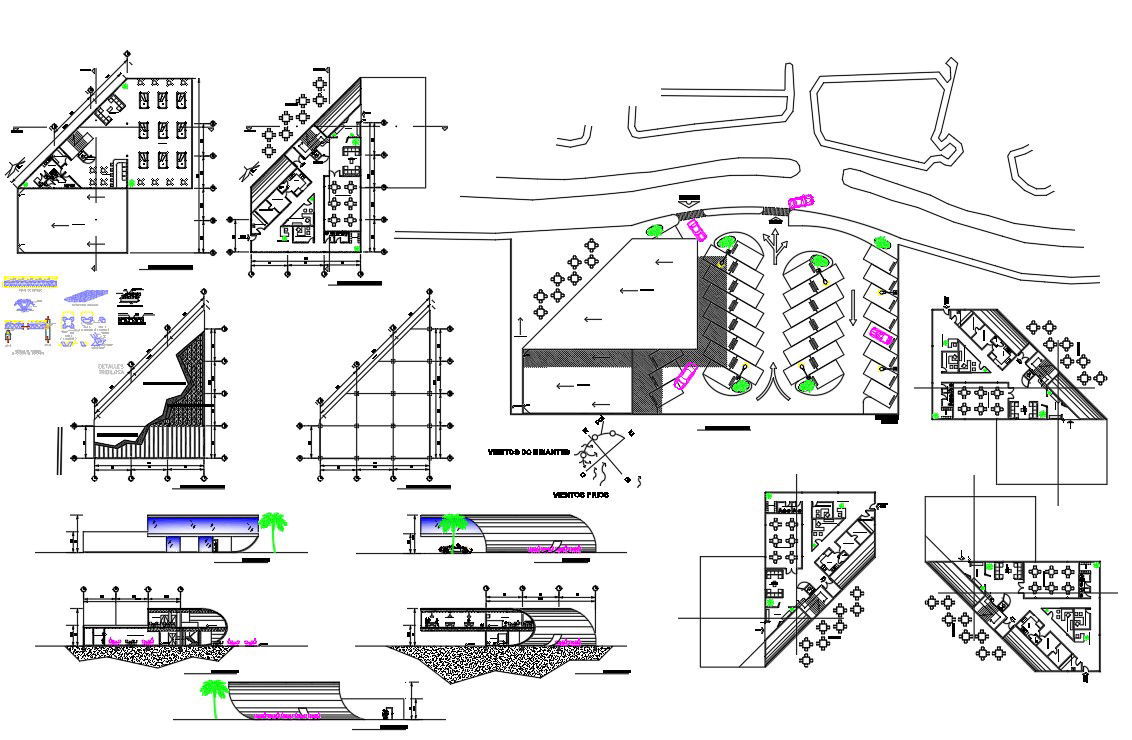
Beach Restaurant Layout Interior Furniture Elevation AutoCAD Drawing
Tags
Ratings & Reviews
Be the first to share your experience with this product. Your review helps others make better decisions!
Description
This beach restaurant layout interior furniture and elevation AutoCAD drawing provides complete architectural and interior planning documentation for coastal dining projects. The drawing includes site layout, parking arrangement, entrance circulation, dining hall planning, kitchen area layout, service counter positioning, and outdoor seating zones. It clearly represents table and chair placement, furniture spacing, walkway clearances, landscape elements, and beach-facing orientation. All drawings are prepared with accurate measurements, scale references, and technical annotations to support professional construction and interior execution. This AutoCAD-DWG file is suitable for seaside restaurants, resorts, and waterfront hospitality developments.




Uploaded by:
Priyanka Patel
Tags
Ratings & Reviews
Be the first to share your experience with this product. Your review helps others make better decisions!