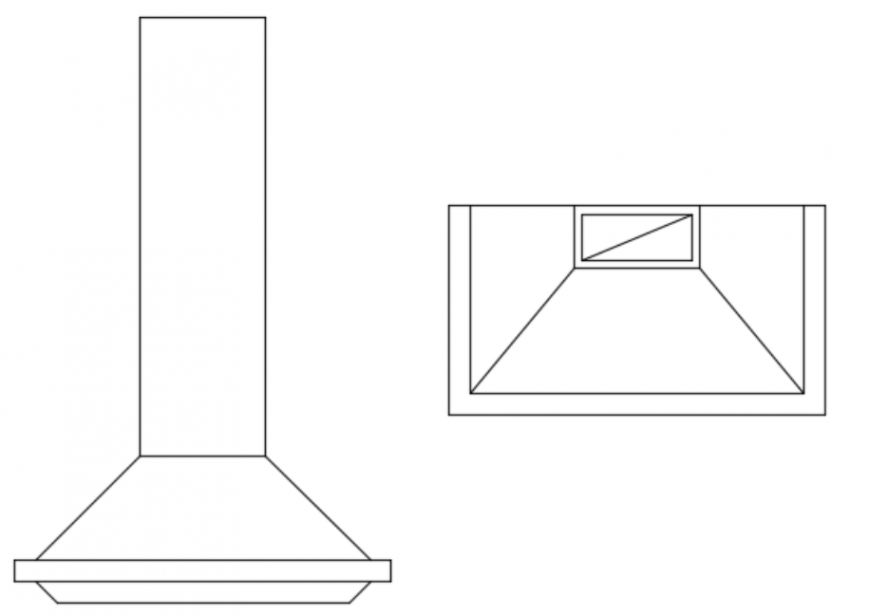
Kitchen Cooker Extractor Hood Design With Dimensions AutoCAD DWG
Tags
Ratings & Reviews
Be the first to share your experience with this product. Your review helps others make better decisions!
Description
The Kitchen Cooker Extractor Hood Design With Dimensions AutoCAD DWG is a detailed drawing file created for efficient kitchen ventilation planning and appliance integration. This design illustrates the layout and structure of a cooker extractor hood, including its placement above the cooking area, ducting alignment, and overall dimensions. The drawing ensures proper airflow management by showing how smoke, heat, and odors are effectively extracted from the kitchen space. It is an essential component for maintaining hygiene and comfort in residential and commercial kitchen environments. This AutoCAD DWG file also includes key specifications such as hood size, mounting height, duct connection details, and alignment with kitchen cabinetry.

Uploaded by:
Eiz Luna
Tags
Ratings & Reviews
Be the first to share your experience with this product. Your review helps others make better decisions!