Government Bank High-Rise Building Layout with Floor Plans DWG
Tags
Ratings & Reviews
Be the first to share your experience with this product. Your review helps others make better decisions!
Description
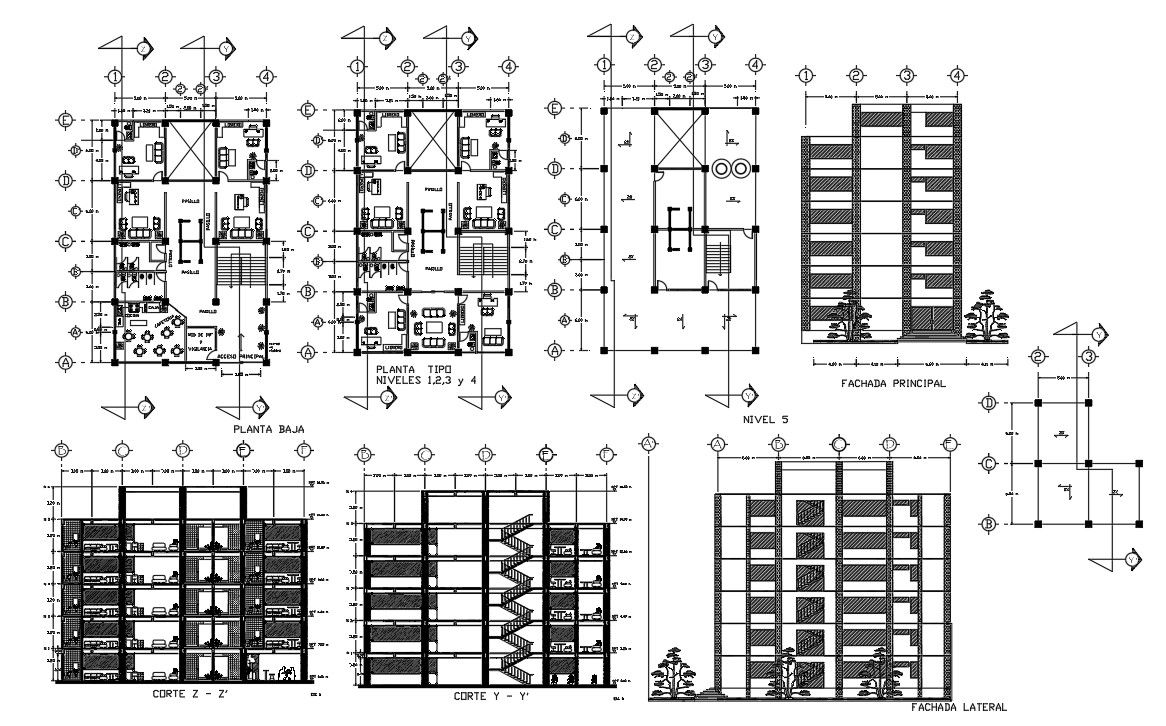
This government bank high-rise building layout provides a comprehensive architectural and structural planning solution for architects, civil engineers, interior designers, and builders. The AutoCAD DWG file includes detailed floor plans for all levels, including the ground floor, typical office floors, and the fifth level. The drawing shows room layouts, circulation areas, office spaces, meeting rooms, banking halls, and service areas with precise dimensions. It also includes sectional plans, lateral and frontal elevations, roof plans, and subsoil structural details to clearly illustrate building alignments, slab levels, and wall thickness. Interior details such as DUCT ventilation, storm drains, ABC fire extinguishers, and building furniture layouts are included to provide a complete operational and safety overview.




Uploaded by:
Priyanka Patel
Tags
Ratings & Reviews
Be the first to share your experience with this product. Your review helps others make better decisions!