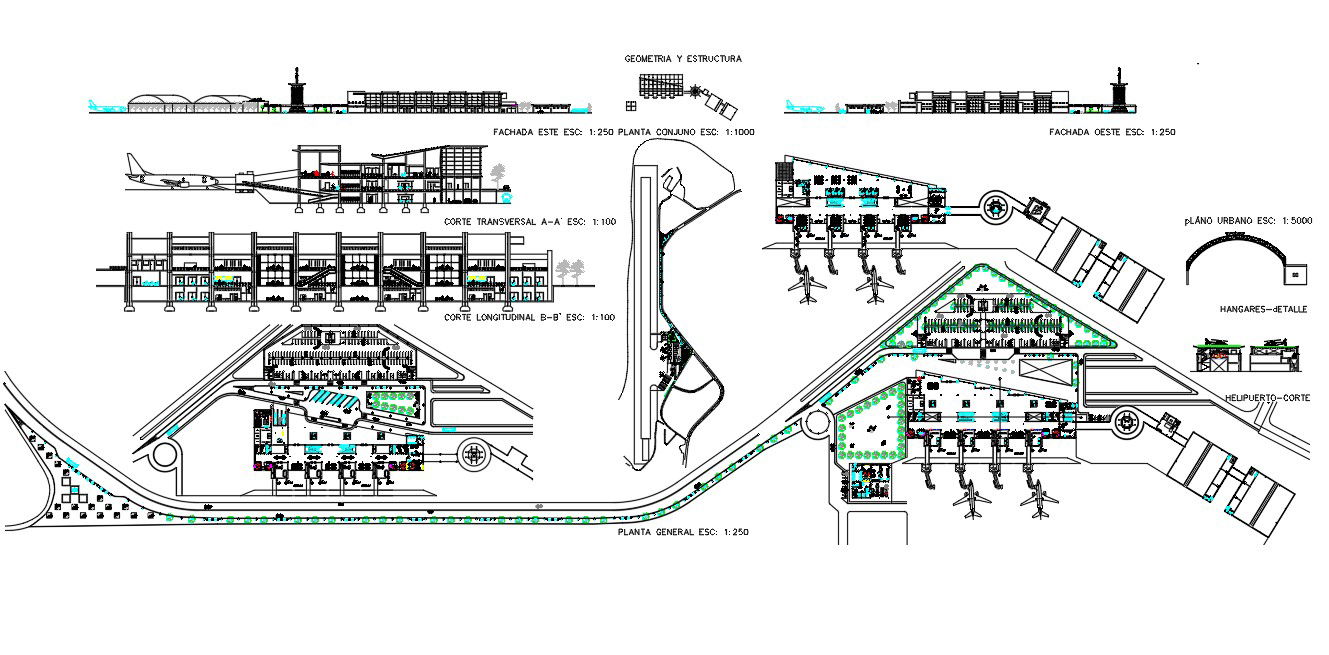
Modern Airport Design Layout and Electrical Plan AutoCAD Drawing
Tags
Ratings & Reviews
Be the first to share your experience with this product. Your review helps others make better decisions!
Description
This modern airport design offers a detailed AutoCAD drawing file featuring comprehensive architectural layout plans and electrical installation schematics for airport facilities. The plan includes precise terminal building arrangements, runway alignment, access roads, parking zones, and service areas with clearly defined dimensions and grid references. The airport’s electrical installation plan shows power distribution lines, lighting layouts, and wiring pathways essential for modern aviation infrastructure. With accurate spatial planning and system integration, this modern airport drawing supports professional architectural, civil, and electrical workflows. Users can utilize this design for master planning, construction documentation, and technical analysis.

Uploaded by:
Priyanka Patel
Tags
Ratings & Reviews
Be the first to share your experience with this product. Your review helps others make better decisions!