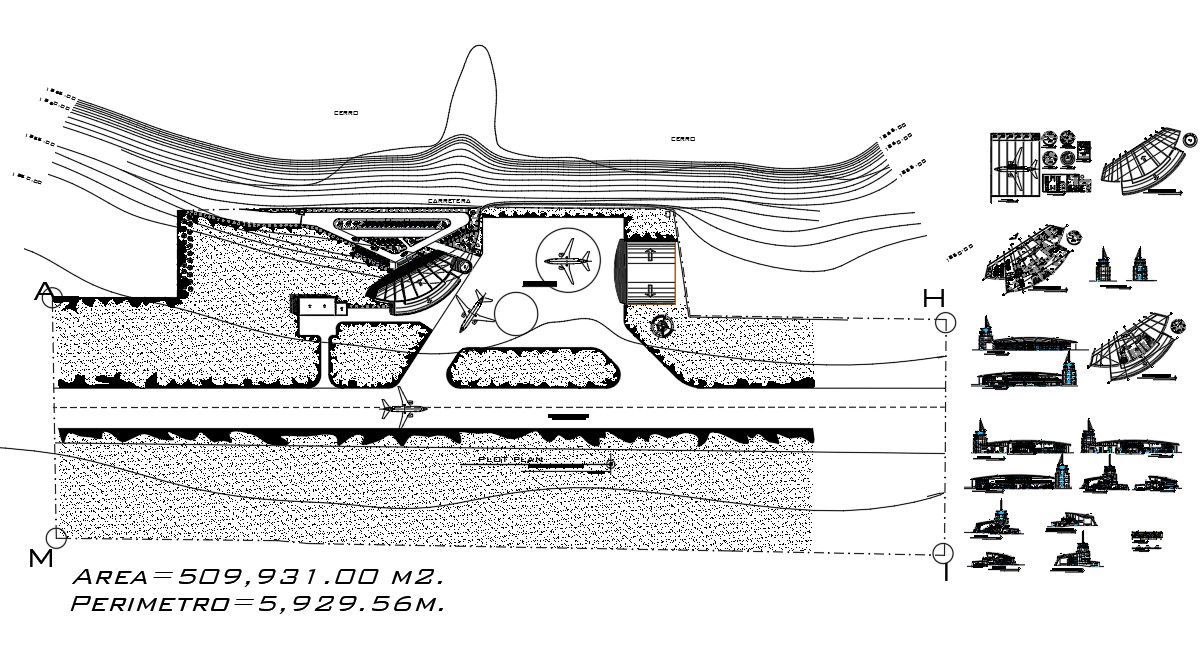
Airport Layout Detail Master Plan and Terminal Area AutoCAD Drawing
Tags
Ratings & Reviews
Be the first to share your experience with this product. Your review helps others make better decisions!
Description
This airport layout detail drawing presents a comprehensive master plan in AutoCAD format, showing terminal building arrangements, runway orientation, taxiway alignment, access roads, parking zones, and service areas. The layout includes accurately marked dimensions, grid lines, and boundary references to support professional architectural and engineering planning. The drawing highlights functional zoning for passenger terminals, cargo handling areas, maintenance zones, and administrative facilities. Internal circulation routes, entry exit points, and apron spaces are clearly defined to ensure smooth operational flow. This airport layout detail design supports systematic infrastructure development and coordinated site planning.

Uploaded by:
Priyanka Patel
Tags
Ratings & Reviews
Be the first to share your experience with this product. Your review helps others make better decisions!