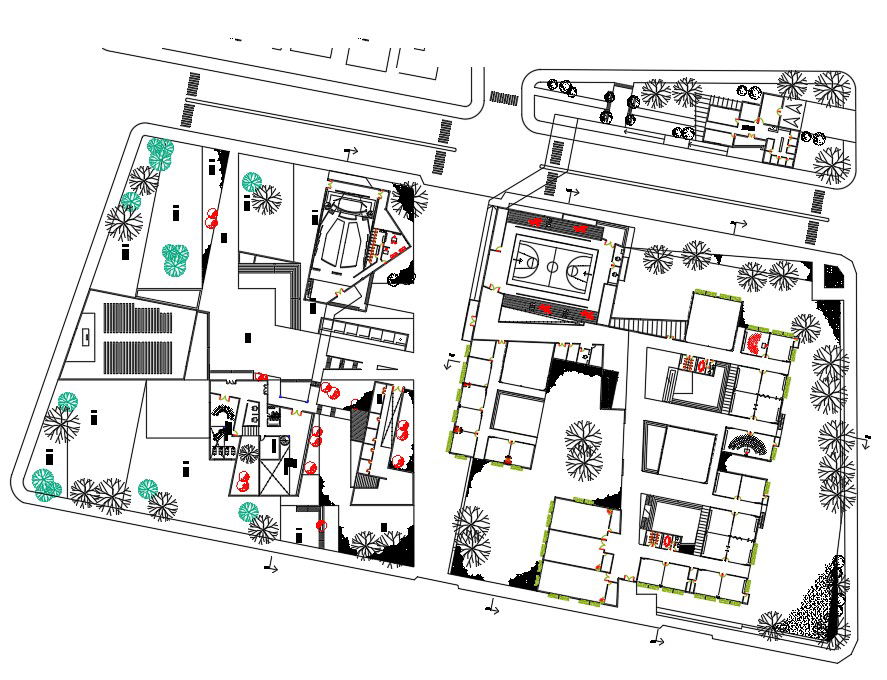
University Layout DWG with Classrooms, Library, Labs and Sports Ground
Tags
Ratings & Reviews
Be the first to share your experience with this product. Your review helps others make better decisions!
Description
This AutoCAD DWG file provides a comprehensive university design including classrooms, library, computer labs, staff rooms, toilets, and sports grounds. The detailed layout plan shows the precise placement of each facility for efficient campus planning and student circulation. The design ensures functionality, accessibility, and optimal utilization of space, with clearly marked entrances, pathways, and common areas. Each room is dimensioned to maintain standard space requirements for educational and administrative purposes. The drawing also includes landscape elements such as outdoor sports grounds, green areas, and parking zones, providing a complete view of the campus.




Uploaded by:
helly panchal
Tags
Ratings & Reviews
Be the first to share your experience with this product. Your review helps others make better decisions!