Household Furniture Plan And Elevation With Dimensions AutoCAD DWG
Tags
Ratings & Reviews
Be the first to share your experience with this product. Your review helps others make better decisions!
Description
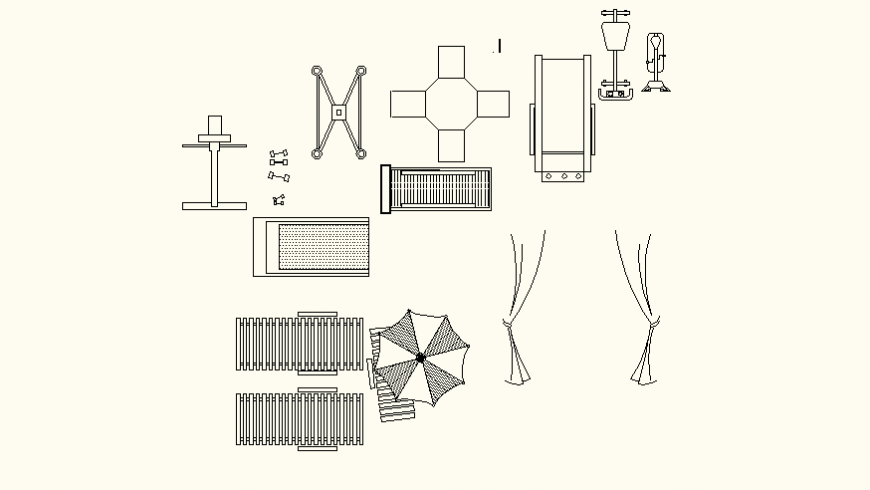
The Household Furniture Plan And Elevation With Dimensions AutoCAD DWG is a detailed design file that presents comprehensive furniture layouts for residential interiors. This drawing includes both plan and elevation views of various household furniture elements, allowing a clear understanding of design proportions, structure, and placement. The file showcases essential furniture components such as tables, chairs, cabinets, and storage units with accurate dimensions, ensuring proper space planning and ergonomic design. It is ideal for creating well-organized and visually balanced interior layouts.

Uploaded by:
Eiz Luna
Tags
Ratings & Reviews
Be the first to share your experience with this product. Your review helps others make better decisions!