Clubhouse Key Floor Plan DWG File for Interior Design Projects
Tags
#modern club house#classic club house#new club house design#club house drawing#2D AutoCAD DWG drawing file#key floor plan of the clubhouse detailed drawing#treehouse clubhouse#trampoline clubhouse#disney clubhouse#madras club house
Ratings & Reviews
⭐
No Reviews Yet
Be the first to share your experience with this product. Your review helps others make better decisions!
★★★★★
Description
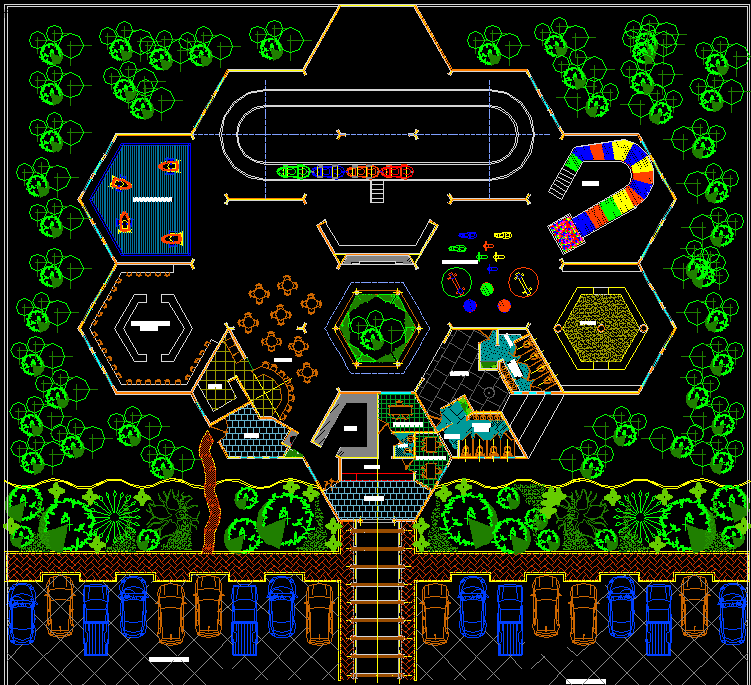
The 2D AutoCAD DWG drawing file of the key floor plan of the clubhouse detailed drawing is given. Master plan details are clearly given in this drawing file. In this drawing children's playing area, the kid's boating area, the cafeteria, the Administration room, the locker room are given. Download the AutoCAD 2D DWG file. Thank you so much for downloading the DWG file from our website




Uploaded by:
galaxy
Tags
#modern club house#classic club house#new club house design#club house drawing#2D AutoCAD DWG drawing file#key floor plan of the clubhouse detailed drawing#treehouse clubhouse#trampoline clubhouse#disney clubhouse#madras club house
Ratings & Reviews
⭐
No Reviews Yet
Be the first to share your experience with this product. Your review helps others make better decisions!
★★★★★