Bike Rack Plan DWG File for Urban and Commercial Parking Design
Tags
#Bike rack plan#Layout Design#Parking Plan#DWG Drawing#DWG Bike Parking CAD File#Bicycle Rack Layout Drawing#Bike Rack Structural Plan
Ratings & Reviews
⭐
No Reviews Yet
Be the first to share your experience with this product. Your review helps others make better decisions!
★★★★★
Description
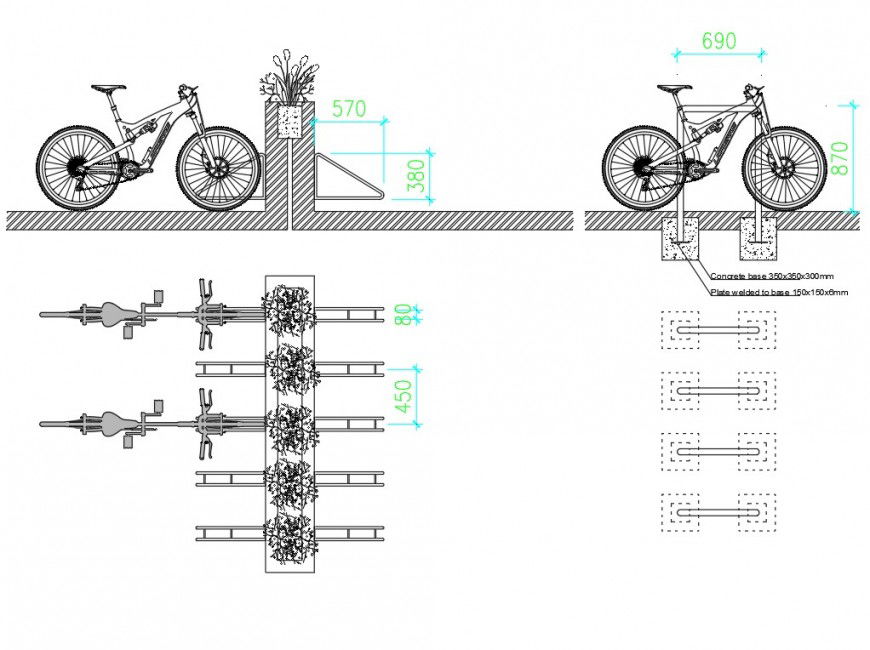
This Bike Rack DWG AutoCAD drawing provides detailed layouts and structural plans for urban and commercial parking areas. It includes dimensions, rack placement, and sectional views, enabling designers and architects to plan efficient bicycle parking systems. The editable CAD file allows precise modifications for custom projects.

Uploaded by:
Eiz Luna
Tags
#Bike rack plan#Layout Design#Parking Plan#DWG Drawing#DWG Bike Parking CAD File#Bicycle Rack Layout Drawing#Bike Rack Structural Plan
Ratings & Reviews
⭐
No Reviews Yet
Be the first to share your experience with this product. Your review helps others make better decisions!
★★★★★