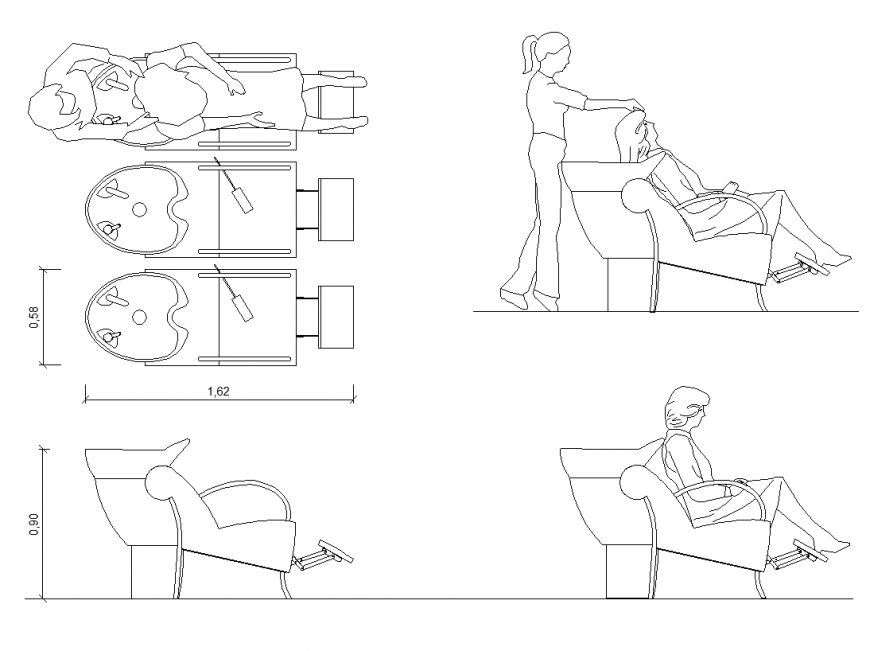
Salon hair wash layout with dimensions chair sink and elevation
Tags
Ratings & Reviews
Be the first to share your experience with this product. Your review helps others make better decisions!
Description
This salon hair wash layout drawing presents a complete furniture arrangement with detailed elevation, top view, and precise dimensions for accurate interior planning. The drawing includes hair wash chair positioning, sink alignment, and user interaction space with dimensions such as 1 point 62 meter length, 0 point 56 meter width, and 0 point 90 meter height. It highlights ergonomic chair design, basin placement, and footrest positioning with a clear layout using cad files and AutoCAD files. Salon hair wash layout ensures proper spacing, comfort, and functional workflow for professional salon environments. Salon hair wash elevation drawing ensures accurate scaling, structural clarity, and design detailing suitable for commercial interior projects.

Uploaded by:
Eiz Luna
Tags
Ratings & Reviews
Be the first to share your experience with this product. Your review helps others make better decisions!