Detailed Swing Plan Layout for Landscape Playground CAD File
Tags
Frequently Asked Questions
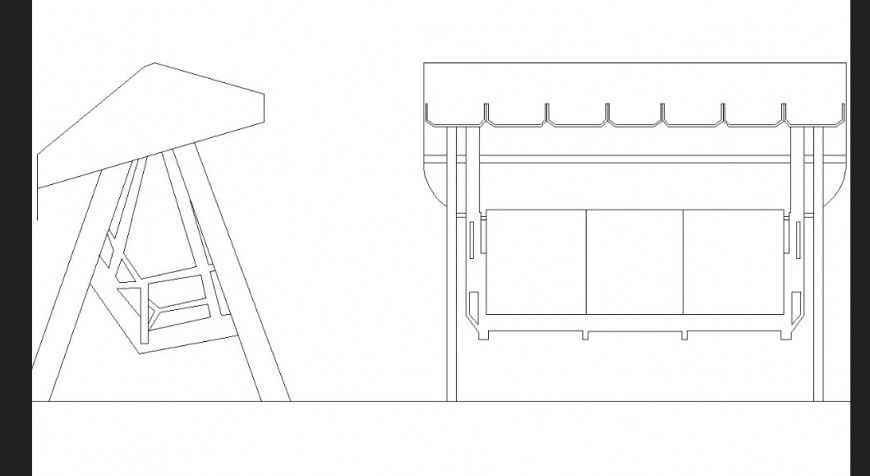
The drawing includes the swing plan, elevation, roof canopy, seating layout, support frame, and structural details.
Ratings & Reviews
Be the first to share your experience with this product. Your review helps others make better decisions!
Description
Discover a detailed swing plan layout for a landscape playground CAD file prepared for architects, civil engineers, builders, interior designers, and planning professionals. This AutoCAD file includes a complete swing arrangement with plan-level drafting details suitable for recreational space planning and landscape development projects. The drawing provides clear swing positioning, dimensional references, seating layouts, support structure alignment, frame arrangement details, and accurate design elements required for drafting and construction documentation. The swing layout is useful for integrating recreational features into residential areas, parks, schools, gardens, and outdoor public activity spaces while maintaining organized design standards and project accuracy.

Uploaded by:
Eiz Luna
Tags
Frequently Asked Questions
The drawing includes the swing plan, elevation, roof canopy, seating layout, support frame, and structural details.
Ratings & Reviews
Be the first to share your experience with this product. Your review helps others make better decisions!