People Sitting CAD Blocks for Interior Layout and Public Space Design
Tags
Ratings & Reviews
Be the first to share your experience with this product. Your review helps others make better decisions!
Description
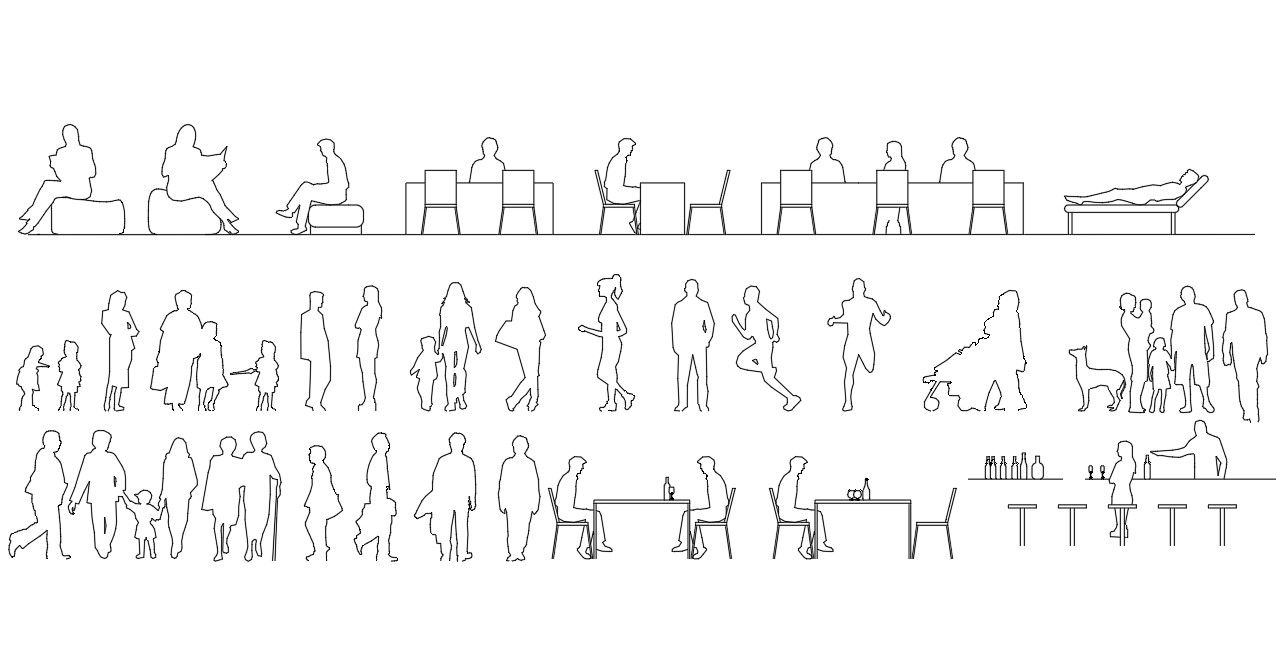
This People Sitting CAD Blocks DWG file provides a detailed set of human figures displayed in multiple seated and standing positions for architectural and interior design projects. The collection includes individuals sitting on chairs, benches, lounge seats, café tables, and floors, along with people standing, walking, and interacting in public environments. The drawings feature clean outlines, balanced body proportions, and consistent height scaling for realistic placement in layouts. Key visual elements such as seating posture angles, table alignment, spacing between figures, and furniture interaction are accurately represented for professional presentation.




Uploaded by:
helly panchal
Tags
Ratings & Reviews
Be the first to share your experience with this product. Your review helps others make better decisions!