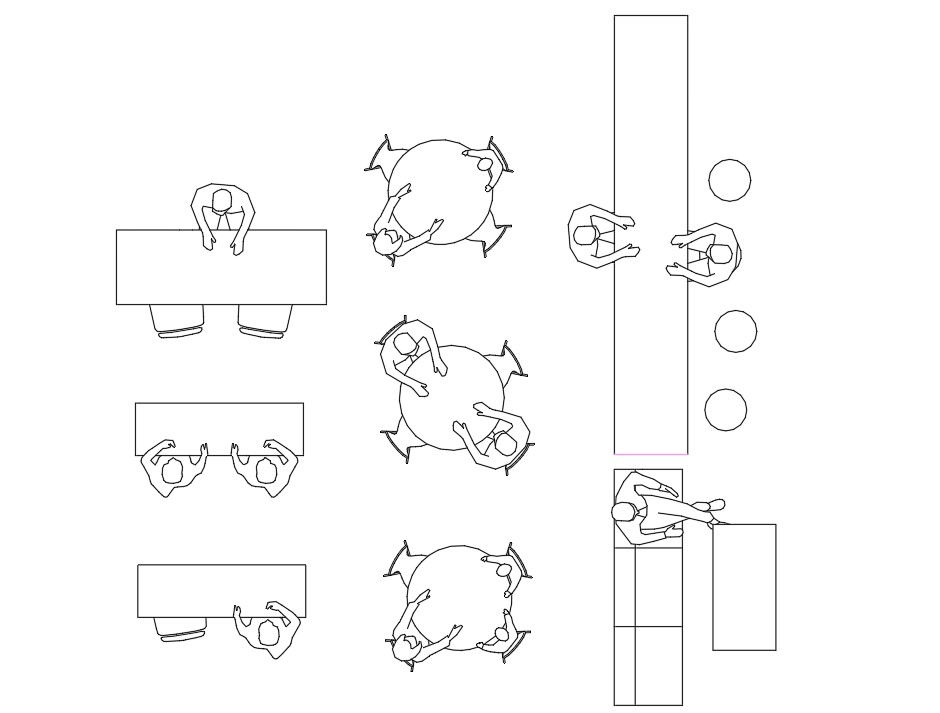
People Sitting CAD Blocks for Hotel Lobby and Dining Layout Design
Tags
Ratings & Reviews
Be the first to share your experience with this product. Your review helps others make better decisions!
Description
This People Sitting CAD Blocks DWG file provides a top-view collection of human figures arranged in a hotel lobby and dining environments. The AutoCAD DWG format includes clean line work and organized layers for efficient editing, scaling, and repositioning. These people sitting CAD blocks enhance architectural floor plans, interior layout drawings, and commercial hospitality presentations. Designers can integrate the blocks into hotel reception areas, dining halls, café seating arrangements, and lounge zones to improve spatial realism. The structured geometry ensures compatibility with AutoCAD and other drafting platforms. This drawing supports faster workflow, accurate representation of occupant distribution, and professional-quality documentation for hospitality and interior design projects.




Uploaded by:
helly panchal
Tags
Ratings & Reviews
Be the first to share your experience with this product. Your review helps others make better decisions!