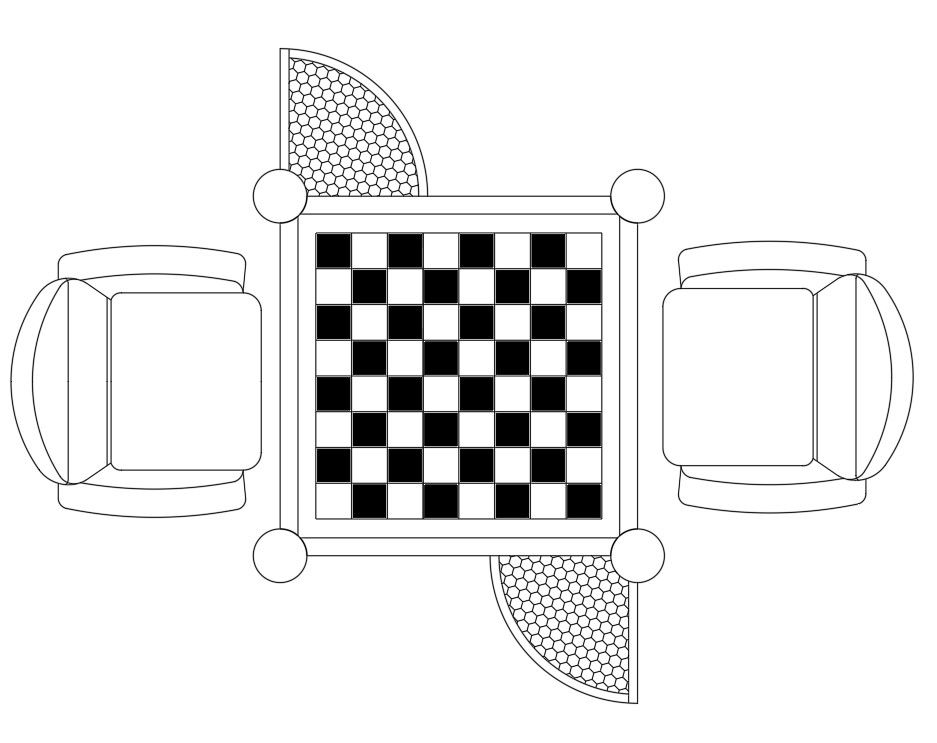
Chess Table Design DWG Layout Panels and Dimensions 1x1m CAD File
Tags
Ratings & Reviews
Be the first to share your experience with this product. Your review helps others make better decisions!
Description
Chess Table Design DWG provides a detailed CAD drawing of a functional chess table with precise measurements of approximately 1x1 meters. The file includes top-view layouts showing panels, checkerboard, structural supports, and side panels, along with accurate dimensions for the tabletop, legs, and decorative elements. The design ensures proper spacing for chess squares and comfortable chair placement for two players, making it ideal for residential, recreational, or commercial spaces. This DWG helps architects, interior designers, and furniture engineers visualize and plan chess tables with professional accuracy and efficiency.




Uploaded by:
Priyanka Patel
Tags
Ratings & Reviews
Be the first to share your experience with this product. Your review helps others make better decisions!