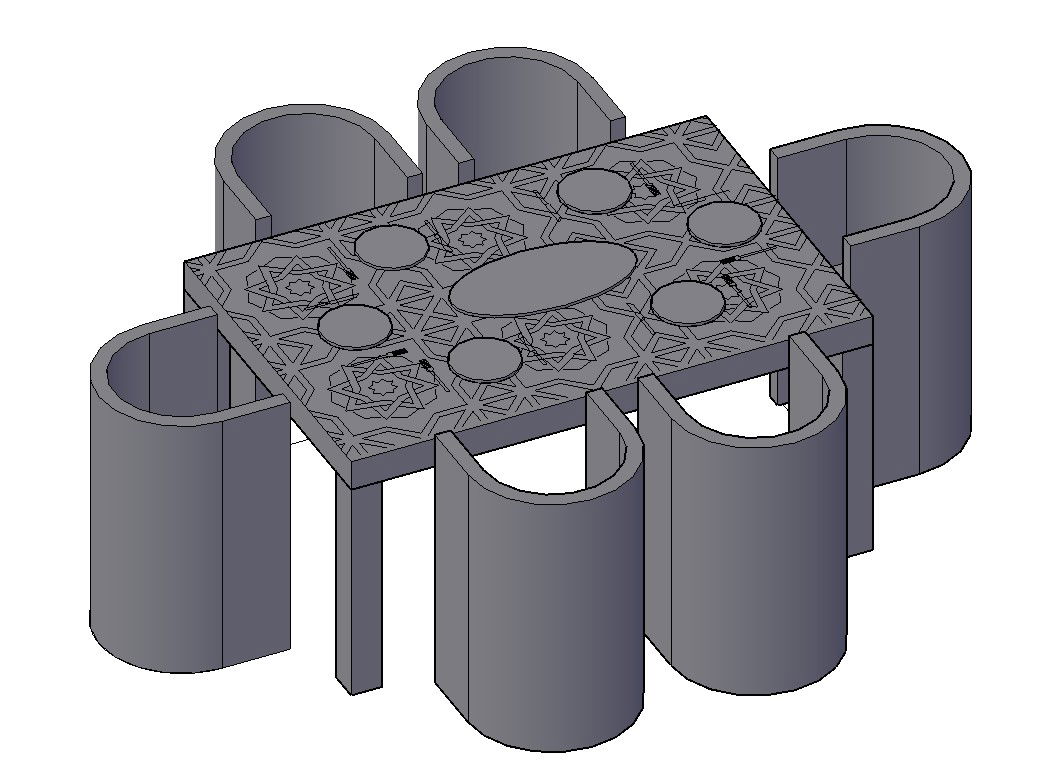
3D Table and Chair Layout DWG Isometric View with Hatching 2x1.2m
Tags
Ratings & Reviews
Be the first to share your experience with this product. Your review helps others make better decisions!
Description
3D Table and Chair Layout DWG provides a detailed 3D design of a dining table and six chairs in AutoCAD format with an isometric view. The drawing shows table dimensions of approximately 2x1.2 meters, chair placement, and seating arrangement. Hatching details highlight table surface design, leg construction, and backrest patterns. This DWG file allows architects, interior designers, and furniture engineers to visualize furniture layout, plan interior spaces efficiently, and ensure proportional placement for comfort and aesthetics.

Uploaded by:
Priyanka Patel
Tags
Ratings & Reviews
Be the first to share your experience with this product. Your review helps others make better decisions!