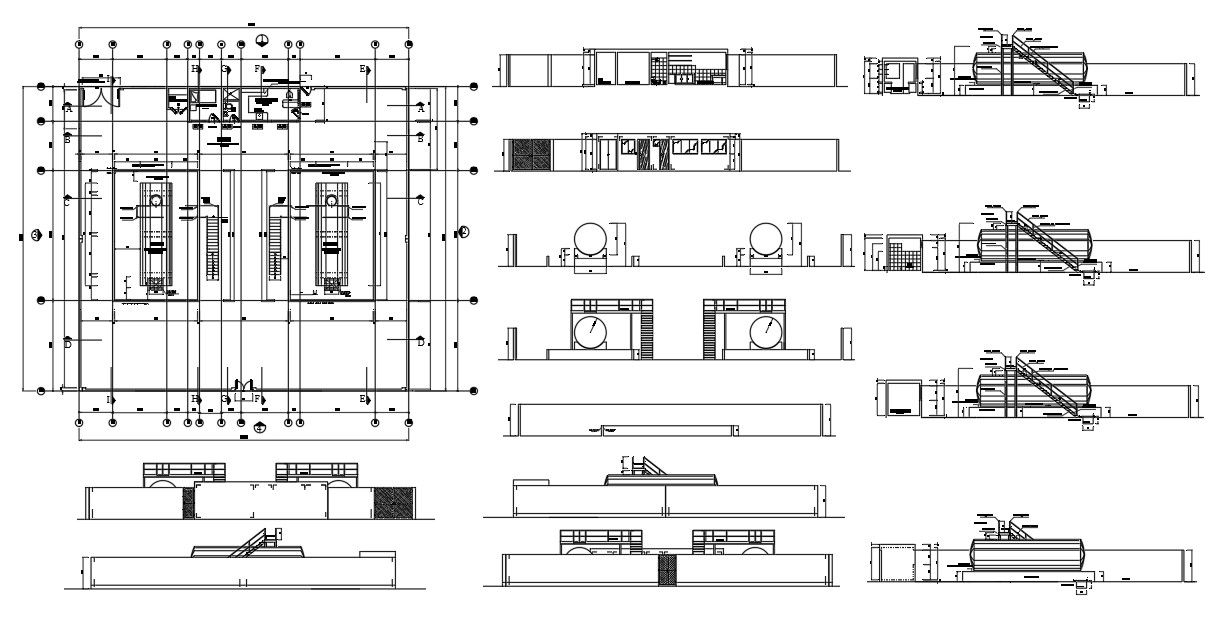
Fuel Factory Layout Plan 40m Industrial Building Section Design
Tags
Ratings & Reviews
Be the first to share your experience with this product. Your review helps others make better decisions!
Description
This Fuel Factory Layout Plan 40m Industrial Section Design presents a detailed industrial facility drawing prepared for fuel production and dispatch planning. The layout illustrates an approximate building length of 40m with clearly organized functional zones including laboratory, electrical room, fuel tank area, fuel dispatch pit, and drainage pool. The plan defines internal circulation paths, structural grid alignment, and equipment positioning to ensure operational efficiency. Staircase detail is included for vertical access coordination, while sectional cuts clarify floor levels, slab thickness, and tank foundation depth. Elevation views provide façade alignment, wall height proportion, and external structural configuration for comprehensive industrial drafting reference.




Uploaded by:
helly panchal
Tags
Ratings & Reviews
Be the first to share your experience with this product. Your review helps others make better decisions!