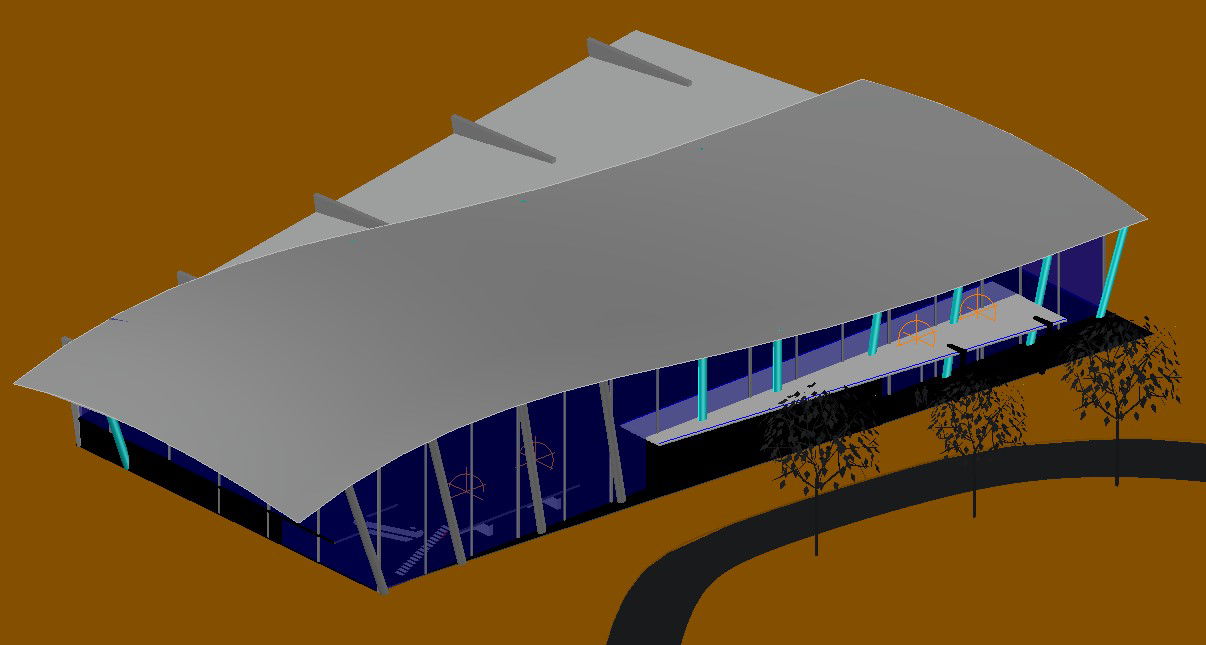
Airport Terminal 3D Model 120m Curved Roof Structure Elevation
Tags
Ratings & Reviews
Be the first to share your experience with this product. Your review helps others make better decisions!
Description
This airport terminal 3D model presents a modern 120m wide architectural layout with a dynamic curved roof structure and glazed curtain wall façade. The design highlights inclined structural columns, a wide entrance canopy, continuous glass panels, and an extended platform area for passenger circulation. The model clearly illustrates roof projection, skylight detailing, structural framing, and front landscape approach road integration. Interior zoning is visible through transparent façade treatment, showing lobby areas, circulation pathways, and terminal planning concepts suitable for large-scale infrastructure development projects.

Uploaded by:
helly panchal
Tags
Ratings & Reviews
Be the first to share your experience with this product. Your review helps others make better decisions!