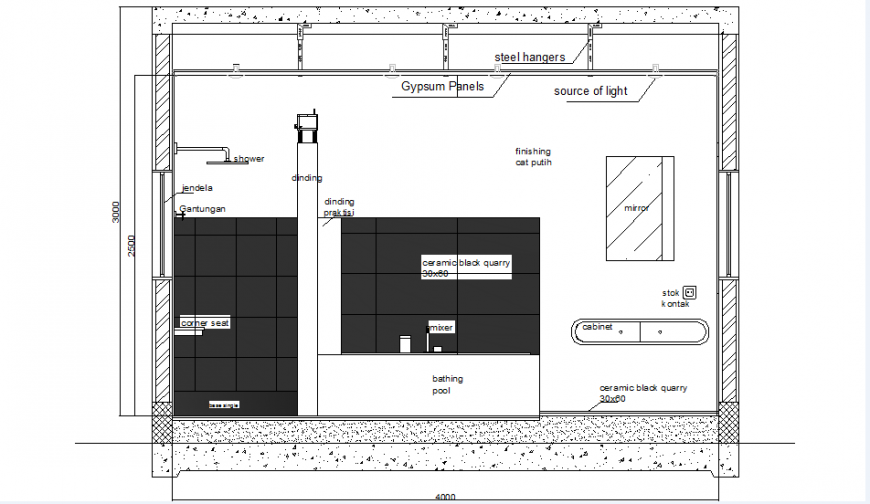
Section Bathroom Slope Plan DWG File Download Free

Ratings & Reviews
⭐
No Reviews Yet
Be the first to share your experience with this product. Your review helps others make better decisions!
★★★★★
Description
Download a detailed section bathroom slope plan in DWG format. Ideal for drainage layout and plumbing design in architectural projects.

File Type:
3d max

File Size:
229 KB
Category::
Interior Design

Sub Category::
Bathroom Interior Design

type:
Gold
Tags
#Section bathroom slope plan#Bathroom slope plan DWG#Section bathroom layout AutoCAD#Bathroom drainage slope drawing#AutoCAD bathroom section plan#Slope detail for bathroom DWG#Bathroom plumbing layout DWG#Section view bathroom DWG
Uploaded by:
Eiz
Luna
Ratings & Reviews
⭐
No Reviews Yet
Be the first to share your experience with this product. Your review helps others make better decisions!
★★★★★