Kitchen Wood Chimney Design AutoCAD DWG with Slab and Flue Detail
Tags
Ratings & Reviews
Be the first to share your experience with this product. Your review helps others make better decisions!
Description
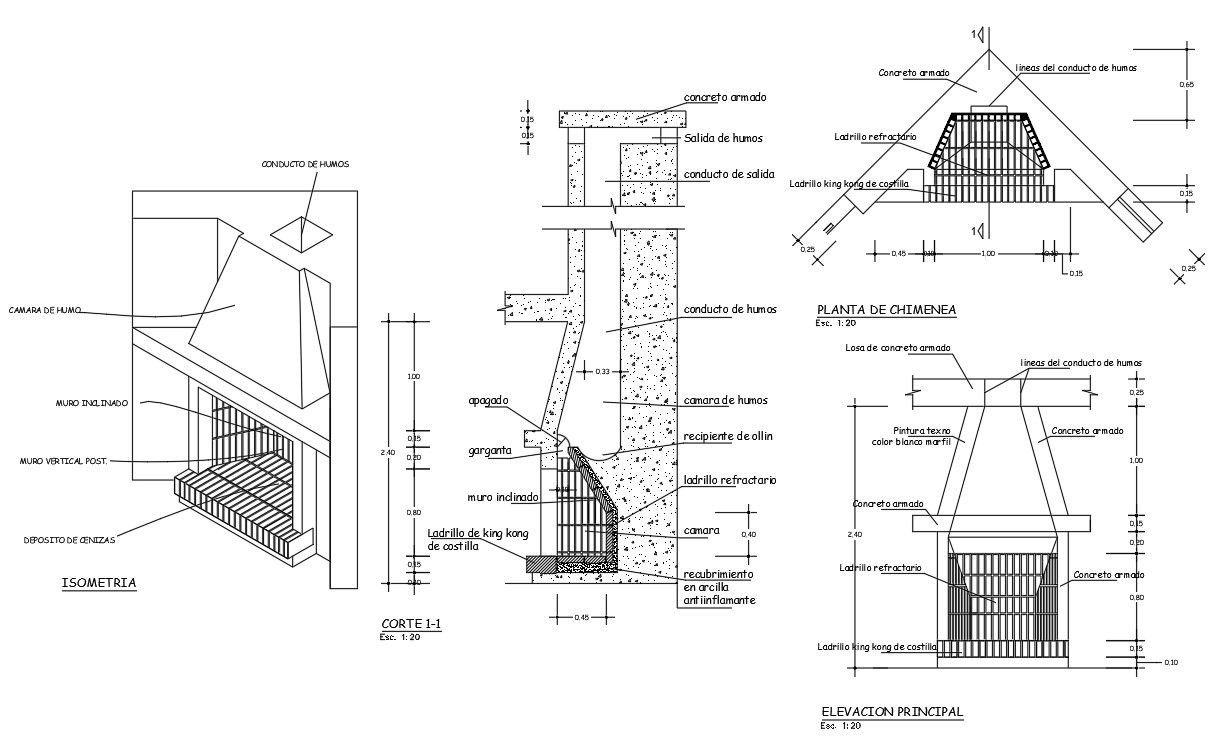
This kitchen wood chimney design AutoCAD DWG file presents a detailed architectural and structural drawing prepared for safe kitchen ventilation and smoke exhaust systems. The layout includes reinforced concrete slab support with an average thickness of 120 mm, vertical flue lines of approximately 200 mm diameter, and internal firebrick lining for heat resistance. The drawing clearly shows chimney shaft alignment, wall fixing brackets, and insulation layers to prevent heat transfer. Section details illustrate the connection between the chimney base, cooking area, and roof exit point. Proper spacing, anchoring methods, and joint sealing are provided for durable and fire-safe installation. Standardized symbols, hatching, and accurate dimensions ensure professional documentation and construction clarity. The file also features roof elevation, sectional views, and outlet detailing for smooth smoke discharge and weather protection. The chimney height is maintained at nearly 3.5 meters above slab level, while outlet caps and flashing details are included for waterproofing.

Uploaded by:
Priyanka Patel
Tags
Ratings & Reviews
Be the first to share your experience with this product. Your review helps others make better decisions!