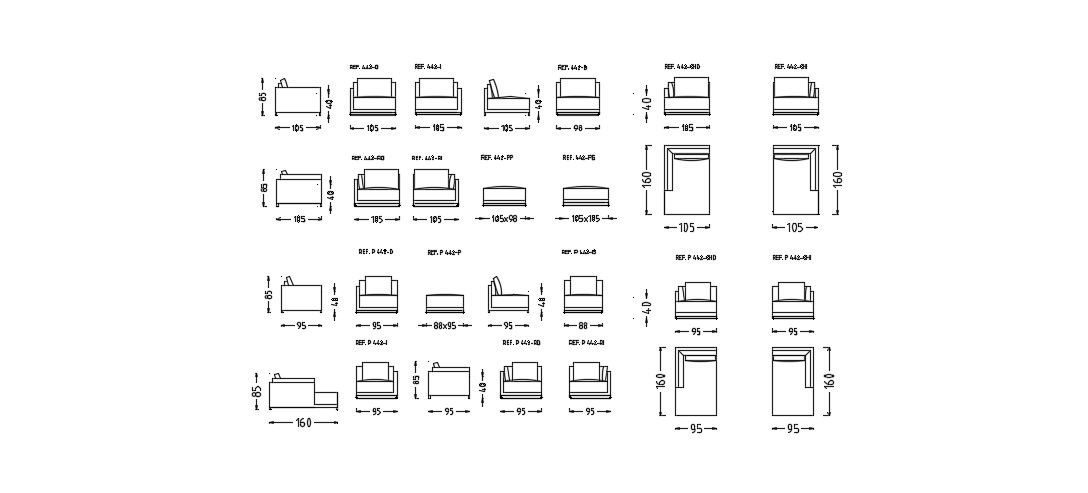
Bed Section Detail DWG File with Elevation and Dimension Views
Tags
#DWG File for Interior Designers#3D Bed Section DWG Model
Ratings & Reviews
⭐
No Reviews Yet
Be the first to share your experience with this product. Your review helps others make better decisions!
★★★★★
Description
This Bed Section Detail DWG File provides access to precise 2D and 3D representations of modern bed designs. The file includes front, side, and sectional elevations along with detailed dimensions, ensuring accurate planning for interiors, bedroom layouts, and furniture arrangements. Perfect for architects, interior designers, and civil engineers, this DWG file can be used directly in AutoCAD, 3ds Max, Revit, and SketchUp projects to enhance visualization and design workflow.




Uploaded by:
Priyanka Patel
Tags
#DWG File for Interior Designers#3D Bed Section DWG Model
Ratings & Reviews
⭐
No Reviews Yet
Be the first to share your experience with this product. Your review helps others make better decisions!
★★★★★