TV Unit 2D CAD Drawing 6ft x 5ft 4in Design Plan for Interiors
Tags
Frequently Asked Questions
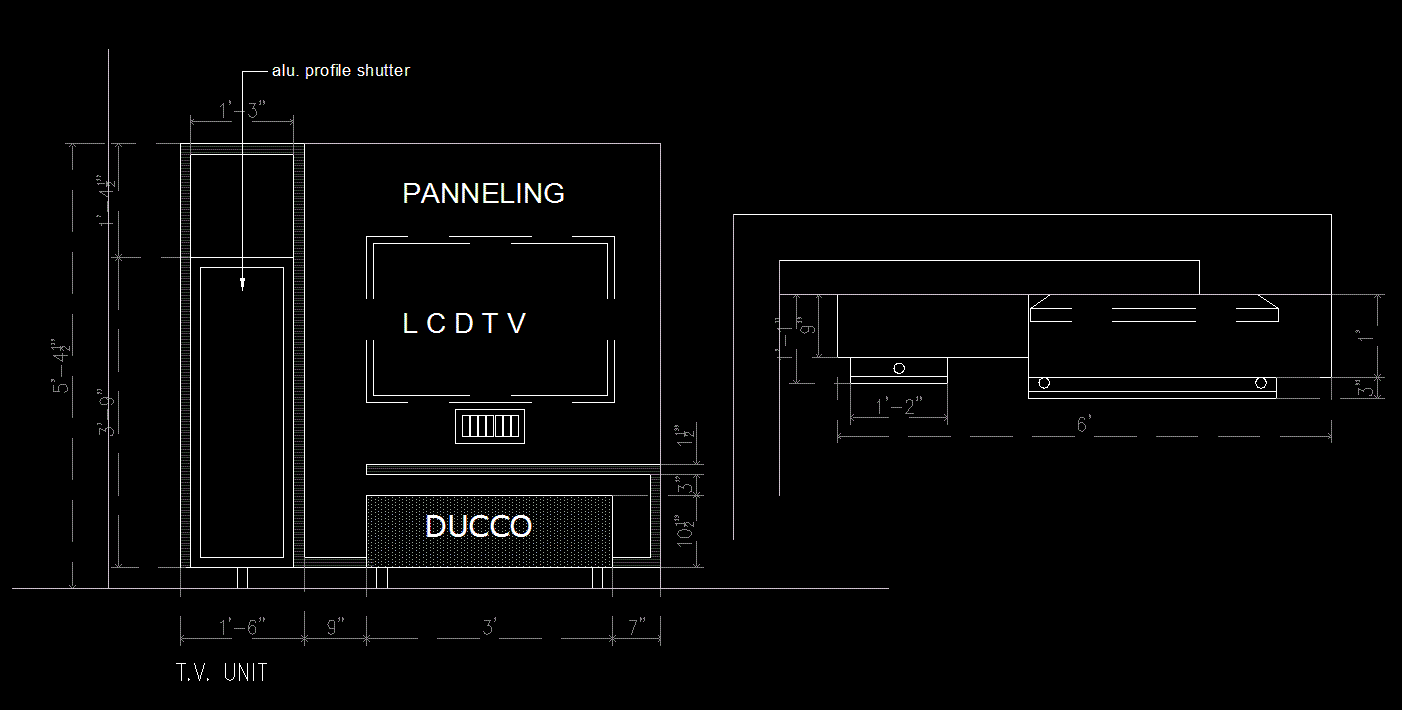
The file includes a front elevation and sectional view of a 6 feet wide and 5 feet 4 inches high TV wall design, showing the aluminum profile shutter, panelling, and DUCCO finish base cabinet with full dimensions.
Ratings & Reviews
Be the first to share your experience with this product. Your review helps others make better decisions!
Description
This TV Unit 2D CAD Drawing presents a detailed 6 feet wide and 5 feet 4 inches high TV wall design, ideal for modern interior spaces. The drawing includes a comprehensive front elevation and sectional view, showcasing the aluminum profile shutter, detailed panelling, and DUCCO finish base cabinet. Each element has been dimensioned precisely, including the LCD TV placement, shelf height, and depth of the storage compartments. These precise details make it an excellent reference for interior designers, architects, and furniture manufacturers working on custom entertainment units.
The AutoCAD DWG file provides an accurate layout with sectional detailing to help users visualize the proportions and structure of the TV unit. The drawing also includes measurements for individual panels, cabinetry, and decorative finishes to aid in manufacturing and on-site execution. This file can be used for both 2D presentation and execution drawings.

Uploaded by:
Harriet Burrows
Tags
Frequently Asked Questions
The file includes a front elevation and sectional view of a 6 feet wide and 5 feet 4 inches high TV wall design, showing the aluminum profile shutter, panelling, and DUCCO finish base cabinet with full dimensions.
Ratings & Reviews
Be the first to share your experience with this product. Your review helps others make better decisions!