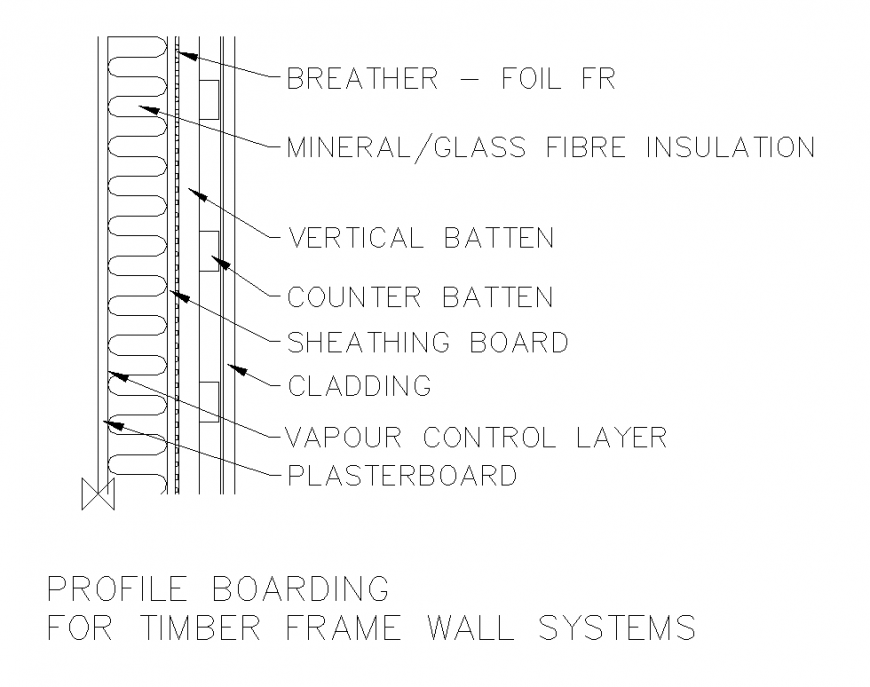
Profile boarding for timber frame detail elevation 2d view autocad file
Tags
#Profile boarding for timber frame
Ratings & Reviews
⭐
No Reviews Yet
Be the first to share your experience with this product. Your review helps others make better decisions!
★★★★★
Description
Profile boarding for timber frame detail elevation 2d view autocad file, wall system detail, naming detail, vertical battens detail, counter batten detail, cladding detail, plaster board detail, mineral/glass fiber insulation detail, vapour control layer detail, breather detail, etc.

Uploaded by:
Eiz Luna
Tags
#Profile boarding for timber frame
Ratings & Reviews
⭐
No Reviews Yet
Be the first to share your experience with this product. Your review helps others make better decisions!
★★★★★