3D Sofa DWG Model for Interior Layouts and Modern Design Projects
Tags
Ratings & Reviews
Be the first to share your experience with this product. Your review helps others make better decisions!
Description
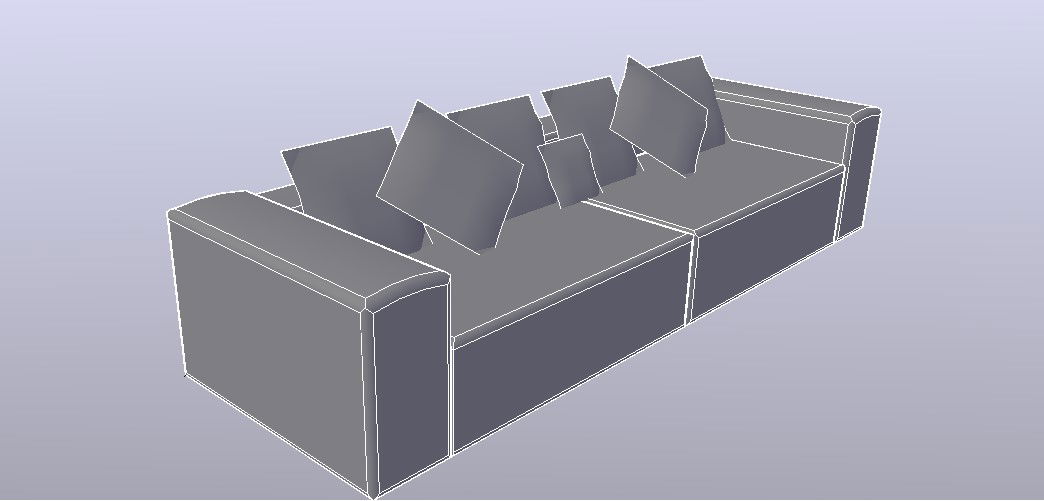
This 3D Sofa DWG Model provides a detailed representation of a modern single sofa designed for interior layouts and furniture projects. The AutoCAD file includes an isometric view, hatching, and accurate dimensions, making it ideal for architects, interior designers, civil engineers, and builders. Every detail of the sofa, from the wooden frame to the seating area, is clearly illustrated, allowing professionals to integrate it seamlessly into residential or commercial 3D layouts, floor plans, and design projects. The DWG format ensures compatibility with AutoCAD, Revit, 3D Max, and SketchUp, providing designers with a versatile and accurate resource for furniture planning.

Uploaded by:
Priyanka Patel
Tags
Ratings & Reviews
Be the first to share your experience with this product. Your review helps others make better decisions!