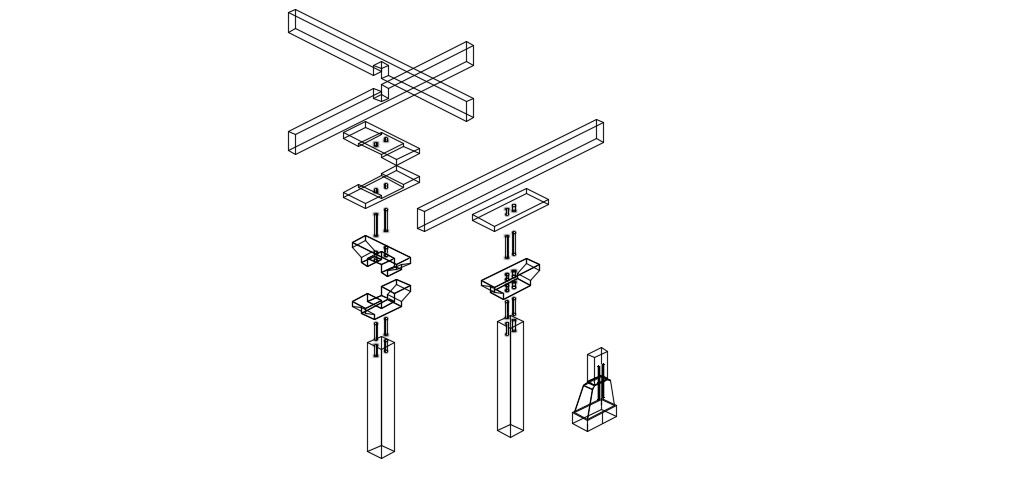
Wood Column Details DWG File with Capitel, Rod, and Corner Designs
Tags
#AutoCAD wood column file#wooden column layout design
Ratings & Reviews
⭐
No Reviews Yet
Be the first to share your experience with this product. Your review helps others make better decisions!
★★★★★
Description
The Wood Column Details DWG File is perfect for architects, interior designers, and civil engineers seeking accurate wooden column designs for residential and commercial projects. This AutoCAD file provides detailed views of wooden columns, including Superior Solera, Capitel auction, rod details, corner column arrangements, and union column connections. Each column element is dimensioned precisely, allowing seamless integration into structural plans and architectural layouts.

Uploaded by:
Priyanka Patel
Tags
#AutoCAD wood column file#wooden column layout design
Ratings & Reviews
⭐
No Reviews Yet
Be the first to share your experience with this product. Your review helps others make better decisions!
★★★★★