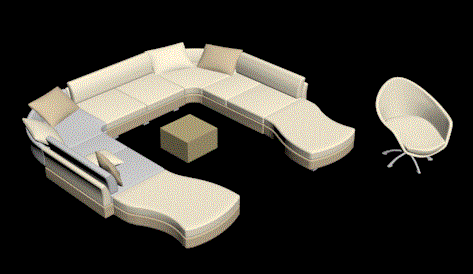
3D Modern Sofa CAD Drawing 12ft x 10ft Layout with Center Table
Tags
Ratings & Reviews
Be the first to share your experience with this product. Your review helps others make better decisions!
Description
This 3D Modern Sofa CAD Drawing presents a stylish interior seating arrangement with precise detailing and realistic dimensions. The layout features a 12ft x 10ft L-shaped sectional sofa, complemented by a center table and three individual chairs. The DWG file includes a 3D rendered view showcasing the curved seat design, cushion arrangement, and proportionate structure, making it ideal for interior design presentations and furniture manufacturing plans.
Perfect for architects, interior designers, and furniture makers, this AutoCAD DWG file provides a ready-to-use model that can be modified for living rooms, lounges, or modern commercial interiors. The drawing demonstrates high-quality detailing with soft backrest alignment, ergonomic seating height, and functional spacing between furniture elements. Users can easily integrate this 3D sofa layout into Revit, SketchUp, or 3ds Max for realistic visualization and rendering.

Uploaded by:
Harriet Burrows
Tags
Ratings & Reviews
Be the first to share your experience with this product. Your review helps others make better decisions!