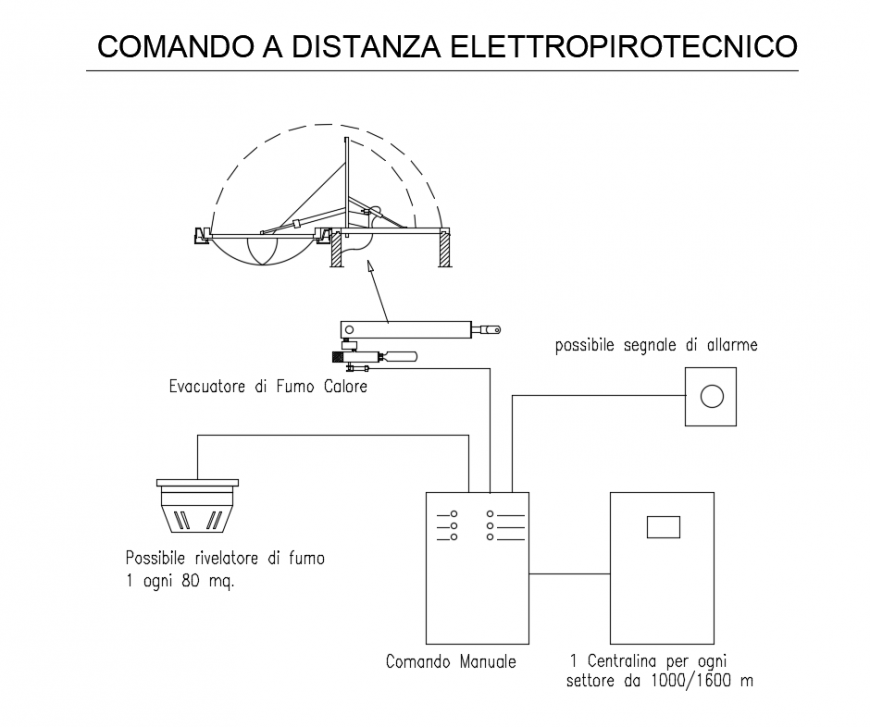
Remote control technical electric installation details dwg file
Tags
#remote control#remote control dwg file#remote control blocks#remote control design#remote control plan#remote control layout#remote control elevation#remote control project
Ratings & Reviews
⭐
No Reviews Yet
Be the first to share your experience with this product. Your review helps others make better decisions!
★★★★★
Description
Remote control technical electric installation details that includes a detailed view of possible alarm signal, Smoke Evacuator, Possible smoke detector, Manual Command, 1 Control unit for each sector of 1000/1600 m and much more of remote control details.

Uploaded by:
Eiz Luna
Tags
#remote control#remote control dwg file#remote control blocks#remote control design#remote control plan#remote control layout#remote control elevation#remote control project
Ratings & Reviews
⭐
No Reviews Yet
Be the first to share your experience with this product. Your review helps others make better decisions!
★★★★★