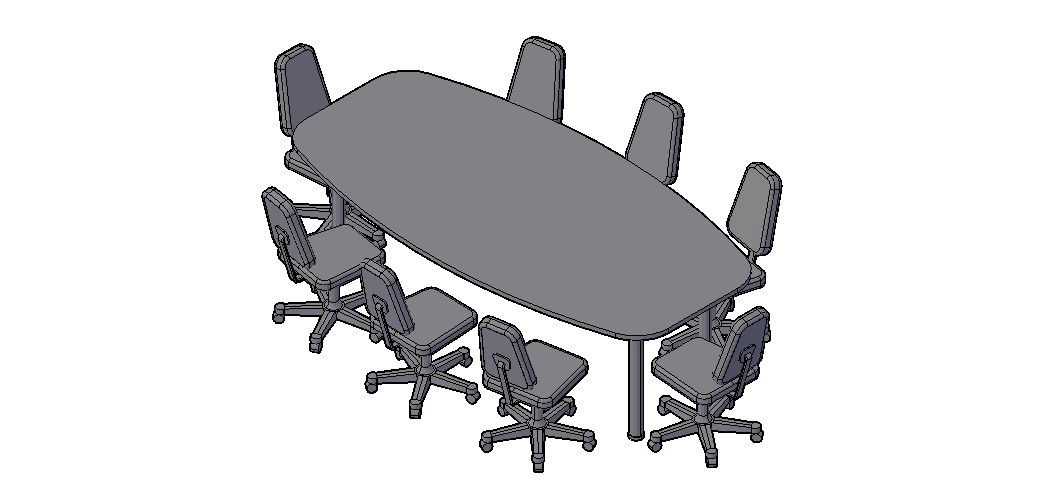
Conference Table 3D DWG for Office Layout with 8-Seater Design
Tags
Ratings & Reviews
Be the first to share your experience with this product. Your review helps others make better decisions!
Description
This AutoCAD DWG file provides a detailed 3D model of a modern office conference table with an 8-seater layout. The model includes precise measurements, an isometric view, and hatching, making it suitable for office planners, interior designers, and architects who need a ready-to-use reference for workspace design. Each chair and table component is accurately drawn, allowing professionals to visualize spatial arrangements and ergonomic seating layouts for meeting rooms. The file also includes all essential details to integrate the conference table into larger office CAD projects seamlessly.




Uploaded by:
helly panchal
Tags
Ratings & Reviews
Be the first to share your experience with this product. Your review helps others make better decisions!