3D Sofa CAD Drawing 8ft x 6ft Layout for Modern Interior Design
Tags
Ratings & Reviews
Be the first to share your experience with this product. Your review helps others make better decisions!
Description
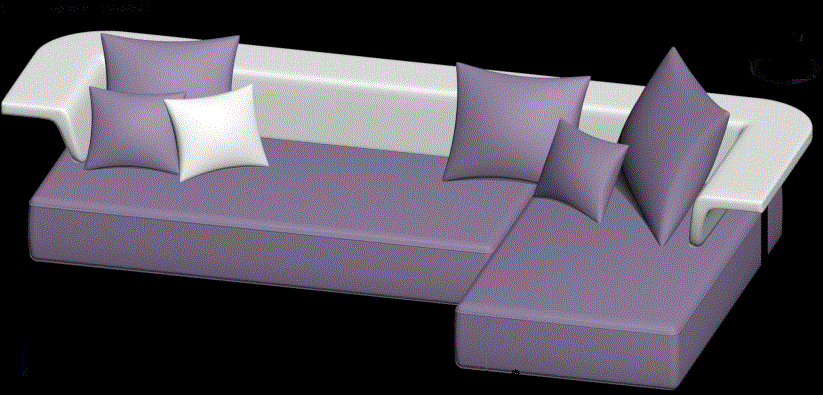
This 3D Sofa CAD Drawing showcases a sleek and comfortable furniture layout ideal for contemporary interior spaces. The DWG file includes an 8ft x 6ft sectional sofa with a 3D rendered view displaying smooth contours, backrest design, and detailed cushion placement. The model captures the perfect balance of aesthetics and comfort, highlighting the curved armrest, L-shaped arrangement, and layered cushions in realistic proportions. This drawing is excellent for interior furniture design visualization and CAD-based project presentations.
Suitable for architects, interior designers, and 3D modelers, this AutoCAD DWG file provides accurate geometry and scale for use in modern living rooms, lounges, and commercial interiors. The layout is easy to modify in AutoCAD, Revit, or 3ds Max, allowing users to adapt it for various design settings. With its well-defined rendering, users can explore both structural Detail and fabric visualization before execution.

Uploaded by:
Jafania Waxy
Tags
Ratings & Reviews
Be the first to share your experience with this product. Your review helps others make better decisions!