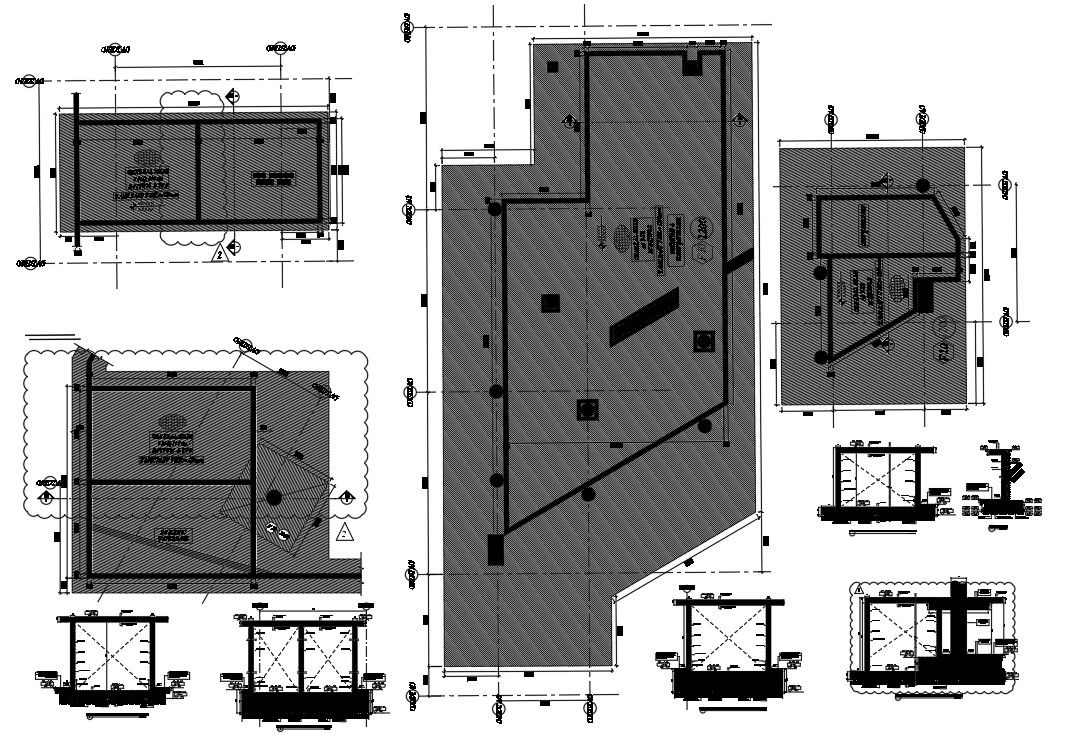
Domestic Water Tank 2500x2000 mm AutoCAD Section Detail Drawing
Tags
Ratings & Reviews
Be the first to share your experience with this product. Your review helps others make better decisions!
Description
This domestic water tank AutoCAD drawing provides complete structural and construction details with standard dimensions of 2500x2000 mm, suitable for residential and commercial water storage systems. The drawing includes domestic water tank layout, fire-fighting water tank section, water stopper arrangement, reinforcement detailing as per schedule, and waterproofing specifications. It clearly shows wall thickness, base slab depth, cover to reinforcement, inlet and outlet positions, overflow pipe layout, and manhole access. Accurate dimensioning supports proper construction planning, material estimation, and on-site execution. This DWG file helps architects and civil engineers ensure safe and durable water storage design.

Uploaded by:
helly panchal
Tags
Ratings & Reviews
Be the first to share your experience with this product. Your review helps others make better decisions!