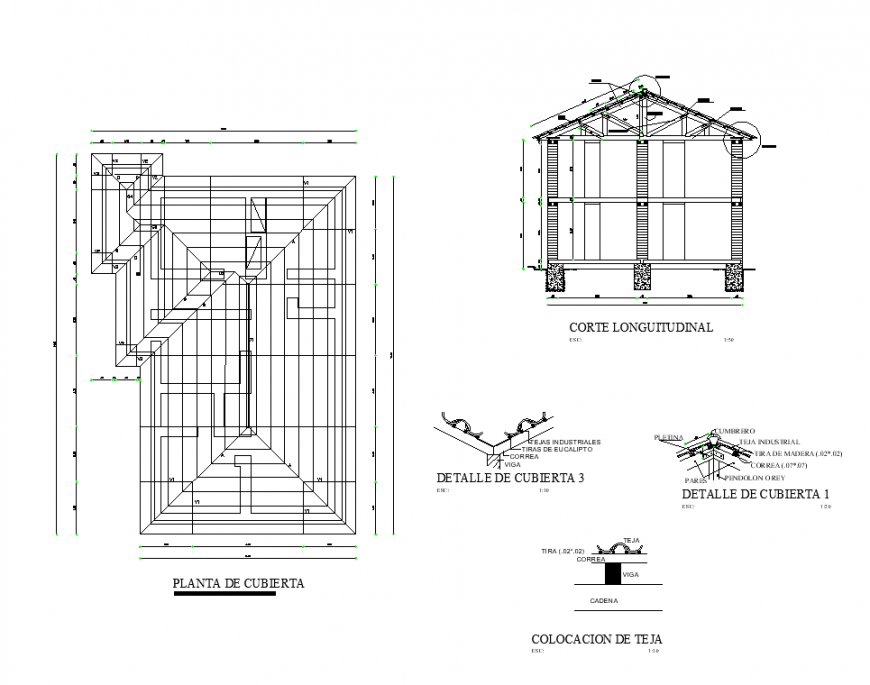
Roofing detail elevation layout 2d view autocad file
Tags
#Roofing
Ratings & Reviews
⭐
No Reviews Yet
Be the first to share your experience with this product. Your review helps others make better decisions!
★★★★★
Description
Roofing detail elevation layout 2d view autocad file, front elevation detail, struts detail, diemsnion detail, hatching detail, nut bolt detail, column detail, scale 1:10 detail, top elevation detail, purlin detail, foundation detail, concreting detail, naming detail, etc.

Uploaded by:
Eiz Luna
Tags
#Roofing
Ratings & Reviews
⭐
No Reviews Yet
Be the first to share your experience with this product. Your review helps others make better decisions!
★★★★★