Gypsum Wall and Suspended Ceiling Section Details with Fixing System
Tags
Ratings & Reviews
Be the first to share your experience with this product. Your review helps others make better decisions!
Description
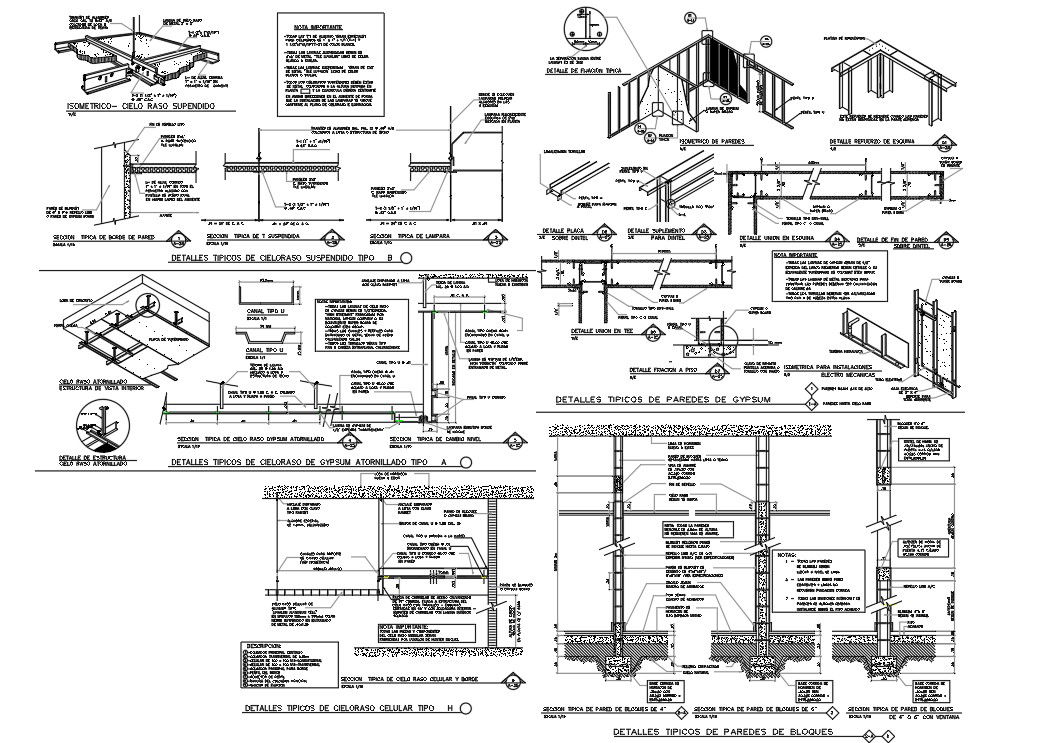
This gypsum wall and suspended ceiling detail drawing is prepared in AutoCAD DWG format and provides comprehensive construction information for interior finishing works. The drawing includes typical suspended ceiling type B sections, gypsum board screw fixing details, wall partition assemblies, and ceiling framing connections. It shows metal channel profiles, hanger spacing, board thickness, fixing intervals, and joint treatment methods. Isometric views for service and facility coordination are also included to explain the installation sequence clearly. Dimensions, section markers, material notes, and reference levels are clearly indicated to support accurate execution on site. This drawing is useful for understanding gypsum ceiling suspension systems and wall partition construction standards.

Uploaded by:
Priyanka Patel
Tags
Ratings & Reviews
Be the first to share your experience with this product. Your review helps others make better decisions!