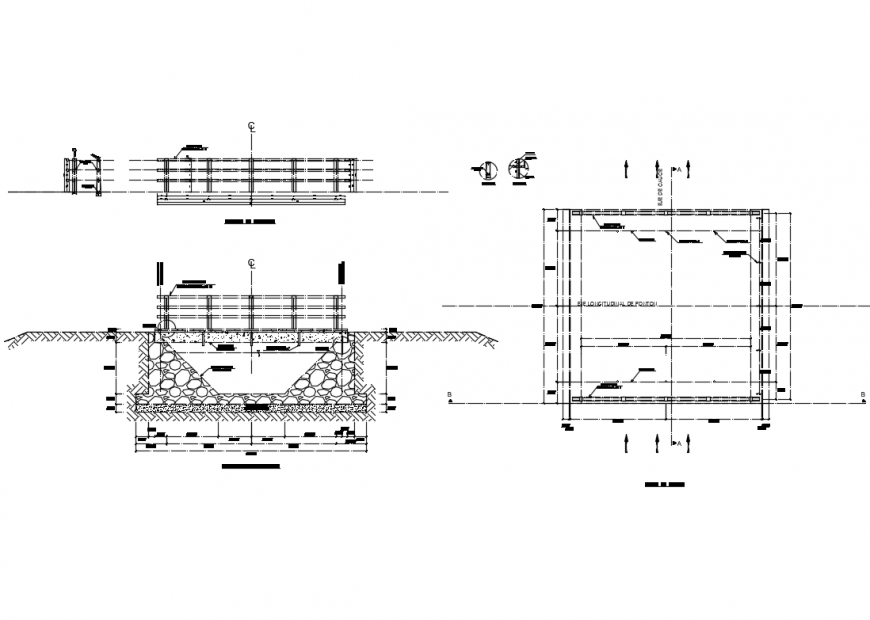
Wall concrete cad structure and constructive details dwg file
Tags
Ratings & Reviews
Be the first to share your experience with this product. Your review helps others make better decisions!
Description
Wall concrete cad structure and constructive details that includes a detailed view of Technical specifications, simple concrete, stirrup f'c = 140 kg / cm2 + 30% pg, reinforced concrete, slab f'c = 210 kg / cm2, steel fy = 4200 kg / cm2, use type I cement in all structural elements, coatings, shoes r = 7.50cm, slab r = 4.00 cm, metal carpentry, steel profiles astm a-36 for black structural tube ø ext 3 "x 1/4 mm paint: two layers of green, yellow or red anticorrosive (layers of different color) and a layer of ceramic orange enamel and much more of structure details.

Uploaded by:
Eiz Luna
Tags
Ratings & Reviews
Be the first to share your experience with this product. Your review helps others make better decisions!