Aluminum Glass Panel Fixing Door Wall Ceiling AutoCAD Drawing
Tags
Ratings & Reviews
Be the first to share your experience with this product. Your review helps others make better decisions!
Description
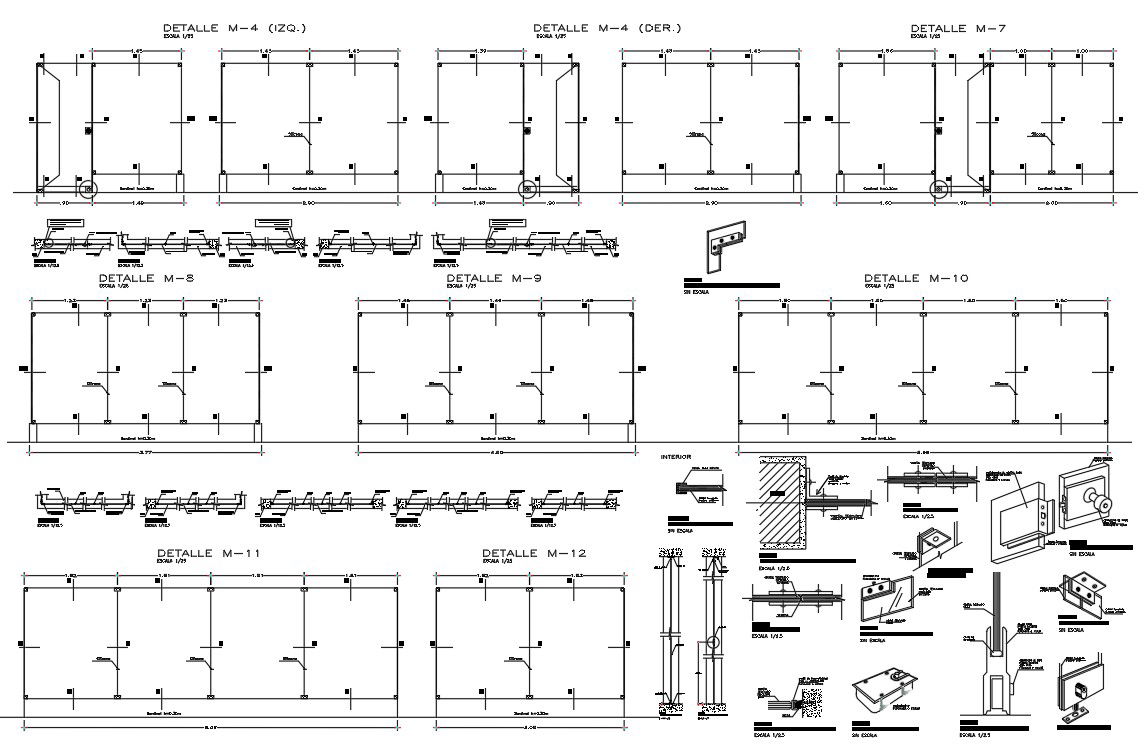
This aluminum glass panel AutoCAD DWG drawing provides complete fixing and installation details for panels connected to floor, ceiling, and wall surfaces. The drawing includes multiple panel modules such as M4, M7, M8, M9, M10, M11, and M12 with accurate width and height dimensions. It shows glass-to-floor anchoring, ceiling suspension fixing, wall mounting brackets, and joint alignment with door frames. The file also illustrates a plywood locking system, pedestal door swing arrangement, and meeting stile connections for secure operation. This panel detail drawing is suitable for office partitions, commercial interiors, and residential glazing systems.

Uploaded by:
Priyanka Patel
Tags
Ratings & Reviews
Be the first to share your experience with this product. Your review helps others make better decisions!