Residential Dome Skylight 800x800mm Ventilation AutoCAD Drawing
Tags
Ratings & Reviews
Be the first to share your experience with this product. Your review helps others make better decisions!
Description
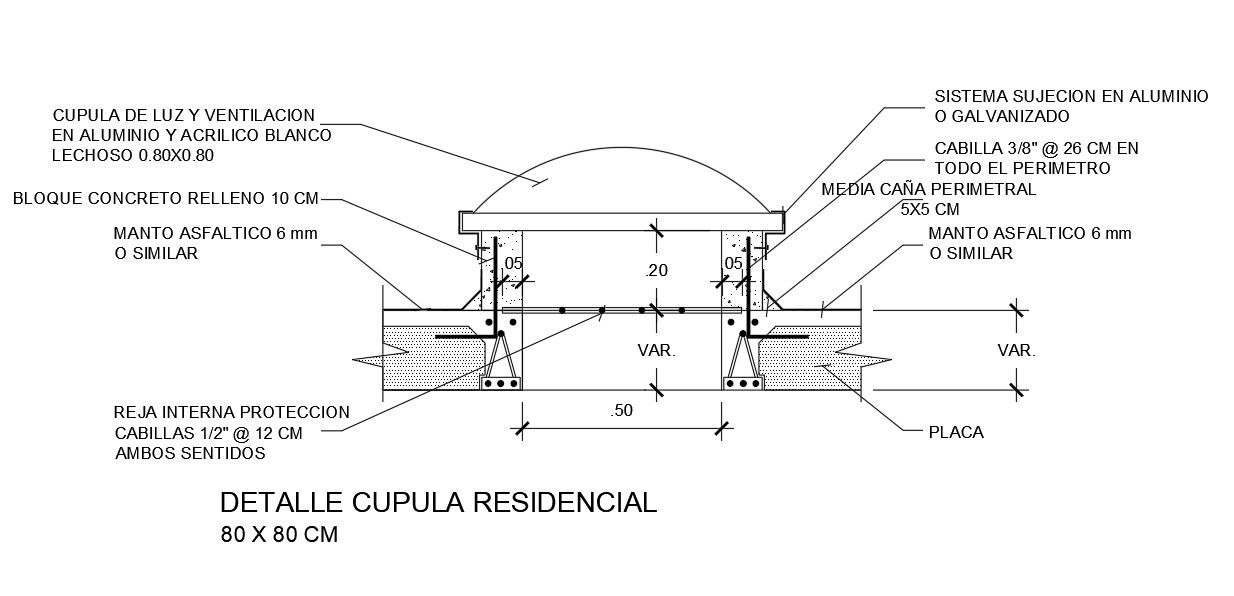
This residential dome skylight AutoCAD DWG drawing presents a detailed section for natural lighting and ventilation systems installed on roof slabs. The drawing includes an aluminum and white acrylic dome of 800mm x 800mm size with proper fixing arrangement and sealing layers. It shows a 10cm thick concrete infill block, a 6mm asphalt waterproof membrane, and a perimeter half-round cane section of 5cm x 5cm for structural support. An internal protection grill with 12mm bars at 120mm spacing is also detailed for safety. The layout explains mounting brackets, anchoring bolts, and an aluminum holding frame for stable installation. This dome skylight detail is suitable for residential terraces, bathrooms, corridors, and utility areas.

Uploaded by:
Priyanka Patel
Tags
Ratings & Reviews
Be the first to share your experience with this product. Your review helps others make better decisions!