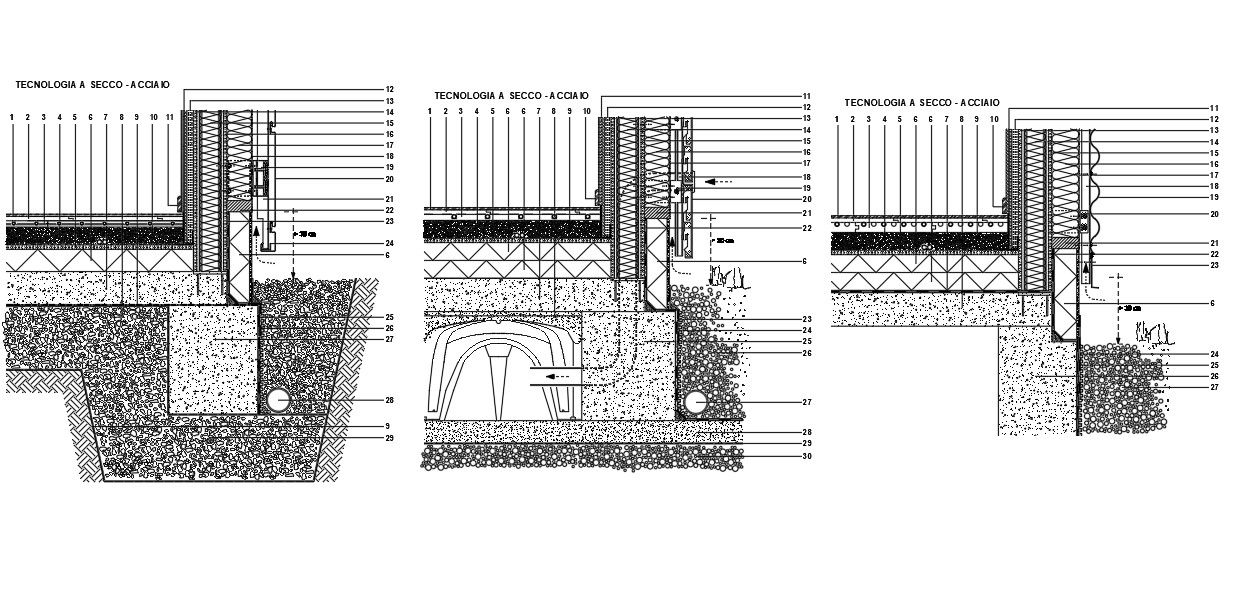
Wall Construction Section Steel Frame Concrete Slab AutoCAD Drawing
Tags
Ratings & Reviews
Be the first to share your experience with this product. Your review helps others make better decisions!
Description
This wall construction AutoCAD DWG drawing presents detailed sectional views based on dry construction steel frame technology. The drawing includes interior flooring buildup, plaster fiber panel wall finish, insulation layers, and reinforced concrete slab connection. It clearly illustrates steel stud framing, fixing channels, thermal insulation, vapor barrier placement, and exterior protection layers. Foundation connection details with drainage, gravel backfill, and waterproofing treatment are also shown for long-term structural performance. The drawing provides accurate dimensions and material references required for professional wall construction detailing in residential and commercial buildings.

Uploaded by:
Priyanka Patel
Tags
Ratings & Reviews
Be the first to share your experience with this product. Your review helps others make better decisions!