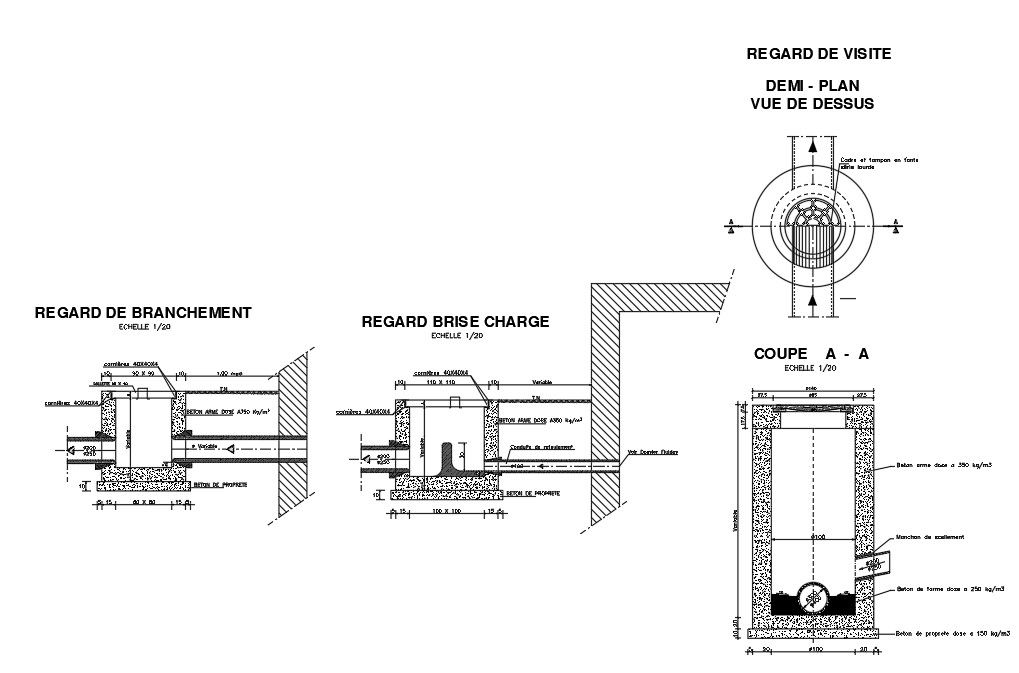
Inspection Chamber Structure Details with Drain Connection AutoCAD
Tags
Ratings & Reviews
Be the first to share your experience with this product. Your review helps others make better decisions!
Description
This Inspection Chamber Structure Details AutoCAD DWG file includes complete construction drawings for drainage and utility inspection systems used in residential, commercial, and infrastructure projects. The drawing clearly shows regard de branchement, regard brise charge, and regard de visite details with plan view, sectional elevation, and cutting line references. It includes precise dimensions for chamber width, depth, wall thickness, and pipe alignment, making it suitable for accurate site execution. The design also covers discharge line routing, sealing sleeve installation, and connection layout for fluid flow control.




Uploaded by:
helly panchal
Tags
Ratings & Reviews
Be the first to share your experience with this product. Your review helps others make better decisions!