Modern Sofa Set Design with Center and Side Tables AutoCAD File
Tags
Ratings & Reviews
Be the first to share your experience with this product. Your review helps others make better decisions!
Description
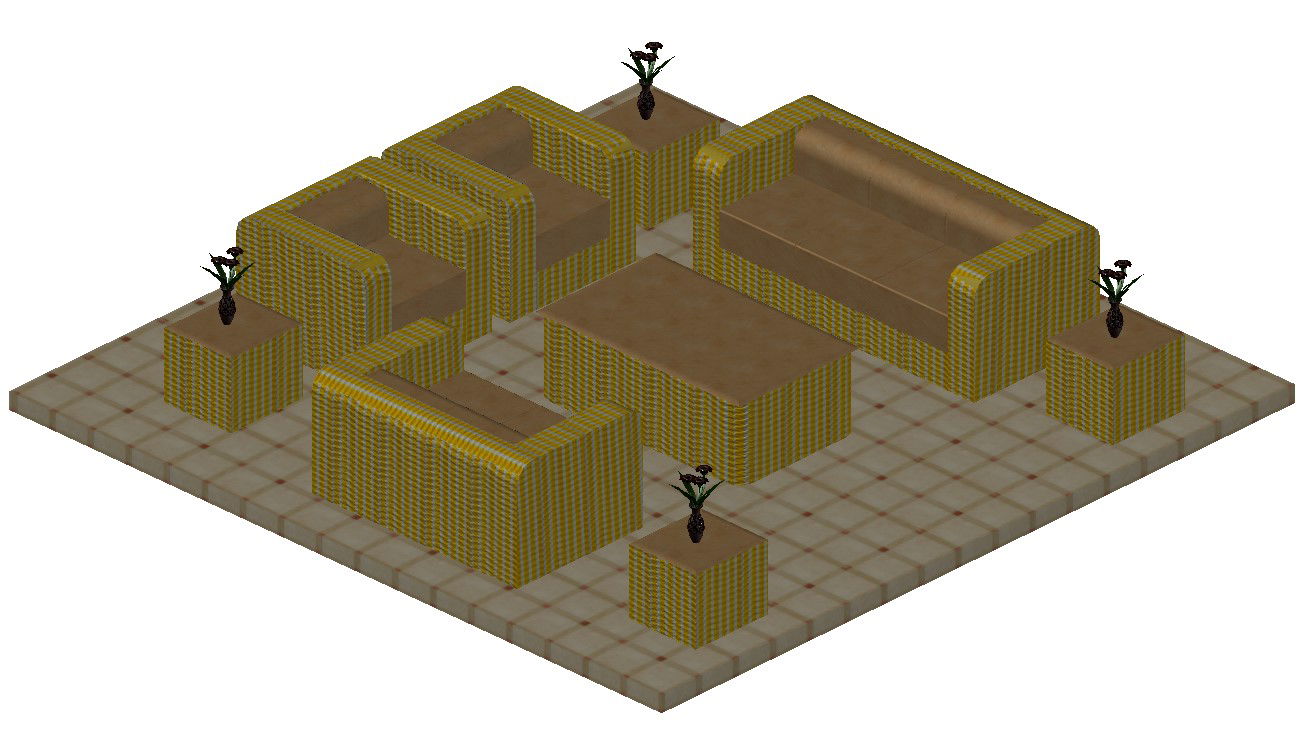
This Modern Sofa Set Design with Center and Side Tables AutoCAD File presents a complete interior furniture layout suitable for residential living room planning. The drawing includes a well-arranged sofa set with multiple seating units, coordinated side designer tables, and one central coffee table. The flooring base pattern is designed to match the sofa layout, ensuring visual balance and functional space utilization. The seating arrangement is planned in a U-shaped format for comfortable interaction and efficient circulation. Approximate layout dimensions include 4200 mm length, 3600 mm width, and 850 mm seating height, making it suitable for medium to large living rooms. The drawing clearly displays furniture placement, spacing, and proportional alignment for accurate execution.




Uploaded by:
Priyanka Patel
Tags
Ratings & Reviews
Be the first to share your experience with this product. Your review helps others make better decisions!