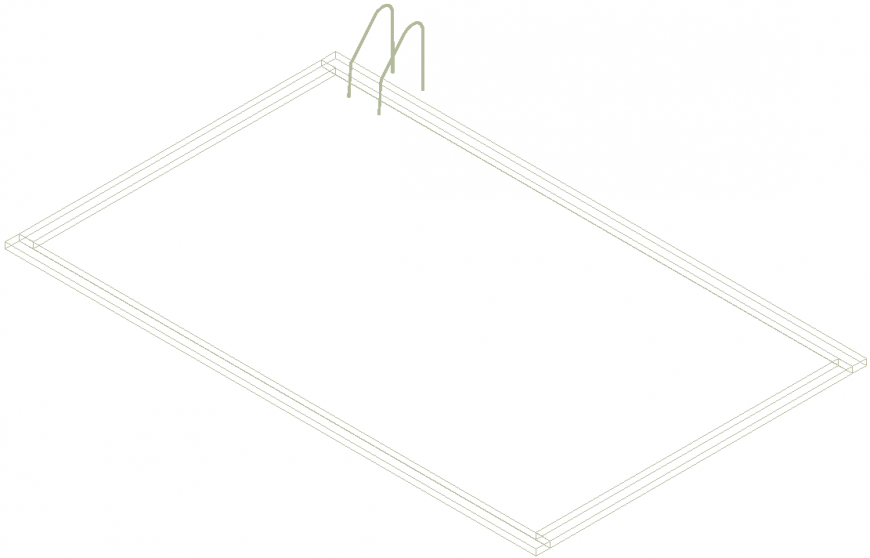
3D Swimming Pool Plan Layout with Ladder and Deck in AutoCAD
Tags
Ratings & Reviews
Be the first to share your experience with this product. Your review helps others make better decisions!
Description
This AutoCAD drawing shows a 3D swimming pool plan layout with clear structural and spatial detailing. The model illustrates a rectangular pool structure surrounded by a deck edge and boundary walls. The drawing includes the pool basin layout, surrounding passage space, and entry ladder positioned at the edge of the pool. The ladder structure provides safe access into the swimming area and is integrated with the pool wall design. The pool deck perimeter and edge coping lines are clearly represented to show the overall pool boundary and circulation area around the water body. The drawing provides a clear understanding of pool geometry, edge layout, and the relationship between the pool basin and the surrounding walking space. This AutoCAD swimming pool drawing helps architects, civil engineers, and designers understand the pool structure layout, deck arrangement, and spatial planning required for swimming pool design in residential or recreational projects.

Uploaded by:
Eiz Luna
Tags
Ratings & Reviews
Be the first to share your experience with this product. Your review helps others make better decisions!