False ceiling technical constructive details dwg file
Tags
#ceiling#ceiling dwg file#ceiling plan#ceiling layout#ceiling project
Ratings & Reviews
⭐
No Reviews Yet
Be the first to share your experience with this product. Your review helps others make better decisions!
★★★★★
Description
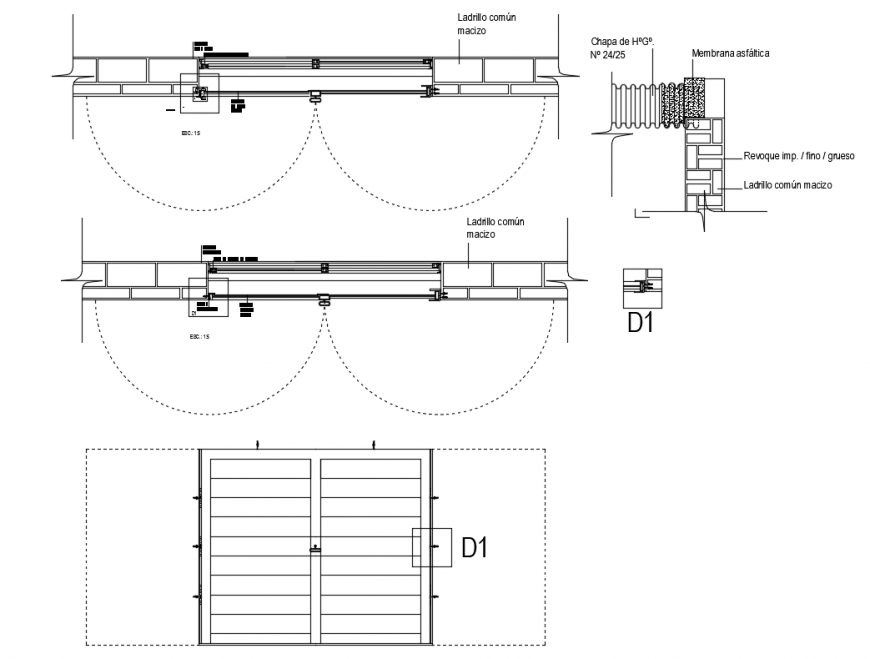
False ceiling technical constructive details that includes a detailed view of Smooth embossed and riveted zinc-alum roof, vapor barrier. dynafoil asphalt felt, structural osb board, expanded polystyrene, Extruded plywood, Piece pine wood, brushed dry, Vapor, concrete base and much more of ceiling details.




Uploaded by:
Eiz Luna
Tags
#ceiling#ceiling dwg file#ceiling plan#ceiling layout#ceiling project
Ratings & Reviews
⭐
No Reviews Yet
Be the first to share your experience with this product. Your review helps others make better decisions!
★★★★★