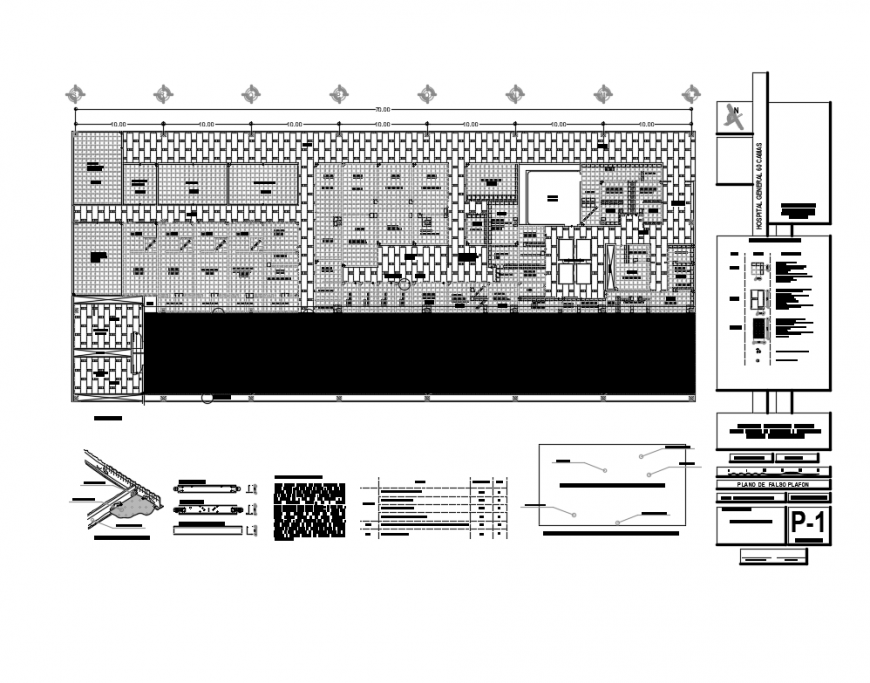
Multispecialty Hospital Layout with Ceiling DWG Plan
Tags
Ratings & Reviews
Be the first to share your experience with this product. Your review helps others make better decisions!
Description
Multi specialist hospital layout plan details with ceiling construction that includes a detailed view of specimen collection, emergency laboratory, imagenology, laboratories, circumbulatory, waiting rooms, sanitary man, duct, central nursing, sanitary, x-ray, tomography, mastography and desitography, rest area and sanitary, development and printing , interpretation, emergency laboratory, special tests, washing and stirilization, classification and distribution of samples, washing and sterilization. culture mediaSmooth embossed and riveted zinc-alum roof, vapor barrier. dynafoil asphalt felt, structural osb board, expanded polystyrene, and much more of hospital plan.

Uploaded by:
Eiz Luna
Tags
Ratings & Reviews
Be the first to share your experience with this product. Your review helps others make better decisions!