Comprehensive Town Planning City Layout with Road Network Detail
Tags
Ratings & Reviews
Be the first to share your experience with this product. Your review helps others make better decisions!
Description
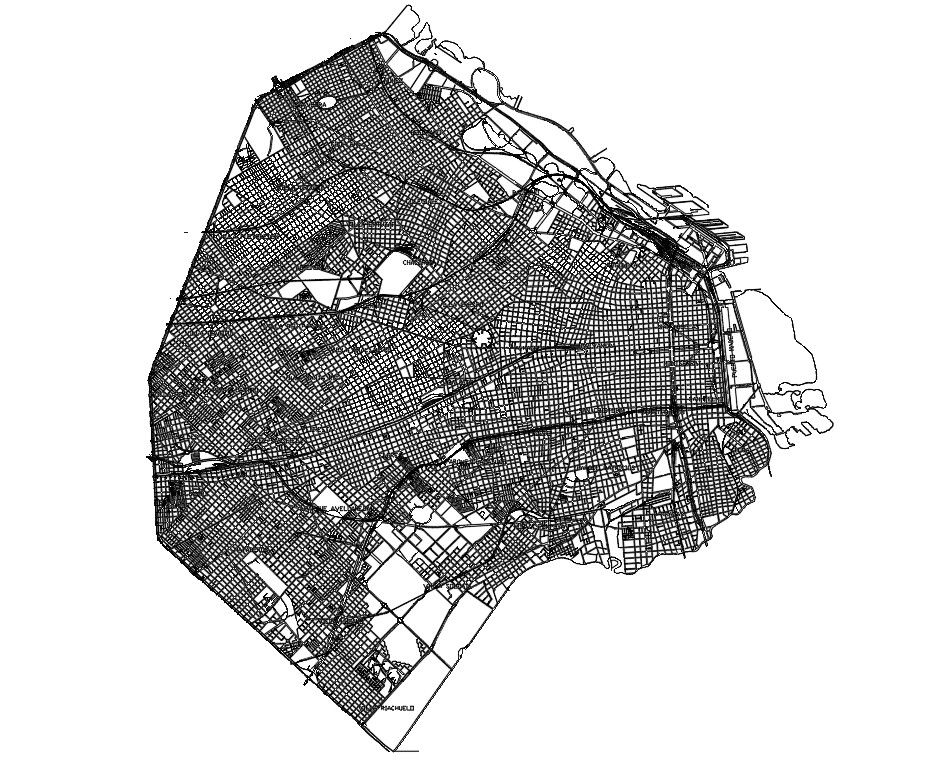
Comprehensive Town Planning City Layout presents a detailed city project plan illustrating structured road network hierarchy, departmental zoning systems, and organized urban development patterns. The drawing defines the complete city boundary with dense grid street formation, primary arterial corridors, secondary roads, and interconnected local streets. Major junctions, block segmentation, and district partitions are clearly mapped to represent systematic town planning coordination. The layout reflects differentiated planning systems across residential, commercial, institutional, and infrastructure zones arranged within an integrated urban framework. Coastal edges and outer boundary limits are distinctly outlined to support territorial understanding and spatial analysis.

Uploaded by:
Priyanka Patel
Tags
Ratings & Reviews
Be the first to share your experience with this product. Your review helps others make better decisions!