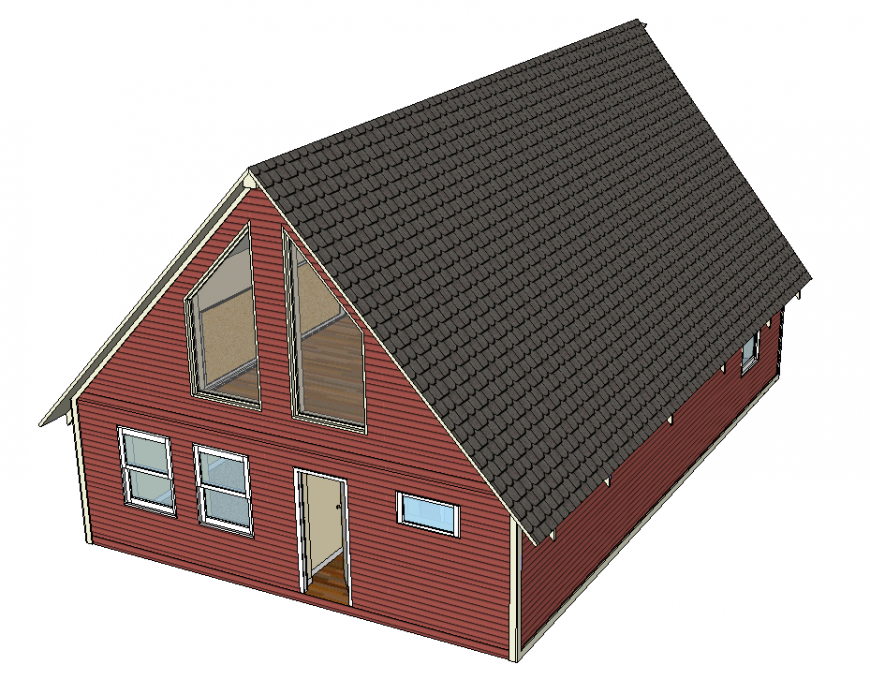
Housing Structure 3D Elevation Model in SketchUp DWG File
Tags
#Housing structure
Ratings & Reviews
⭐
No Reviews Yet
Be the first to share your experience with this product. Your review helps others make better decisions!
★★★★★
Description
Housing structure detail elevation 3d model Sketch-up, wall detail, roofing detail, coloring detail, furniture detail in door and window, door handle detail, wooden frame detail, isometric view detail, housing floor detail, struts detail, roof drainage pipe detailing, hatching detail, etc.

Uploaded by:
Eiz Luna
Tags
#Housing structure
Ratings & Reviews
⭐
No Reviews Yet
Be the first to share your experience with this product. Your review helps others make better decisions!
★★★★★