Flat False Ceiling Construction Section Detail Layout Plans CAD
Tags
Ratings & Reviews
Be the first to share your experience with this product. Your review helps others make better decisions!
Description
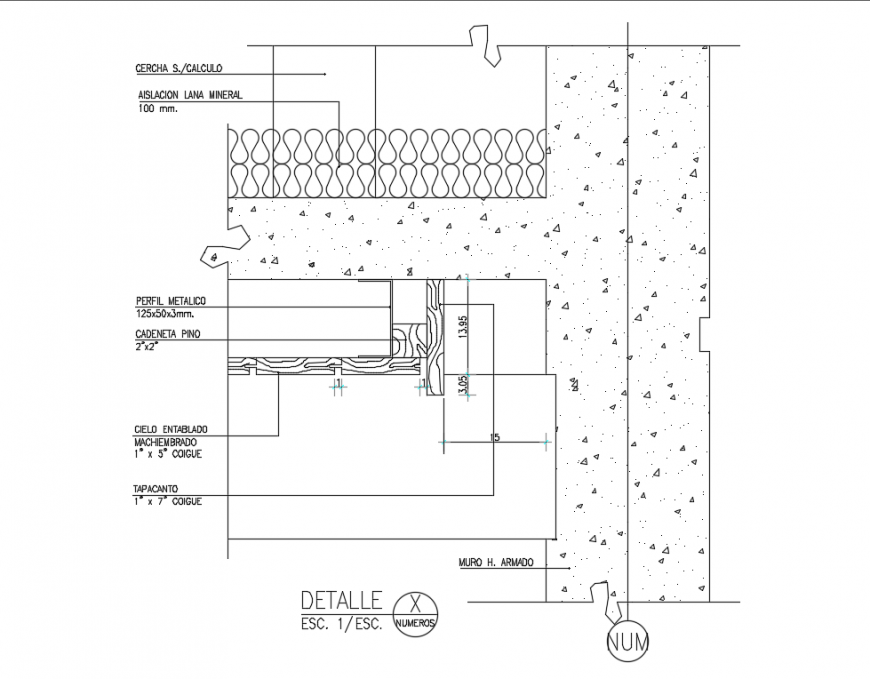
This flat false ceiling construction drawing presents detailed sectional ceiling planning with acoustic ceiling concepts, mineral fibre ceiling arrangements, and suspension system detailing for architectural interior projects. The AutoCAD files include ceiling construction sections, luminaire placement details, acoustic tile layouts, suspended ceiling framing concepts, and galvanised suspension support arrangements for organised drafting and execution work. The drawing contains mineral fibre ceiling specifications, ceiling level transitions, acoustic panel detailing, suspension profile arrangements, and dimension-based construction references that help architects and interior designers prepare accurate ceiling installation documents. Ceiling section coordination and acoustic layout detailing improve drafting accuracy for residential and commercial interior planning requirements.

Uploaded by:
Eiz Luna
Tags
Ratings & Reviews
Be the first to share your experience with this product. Your review helps others make better decisions!