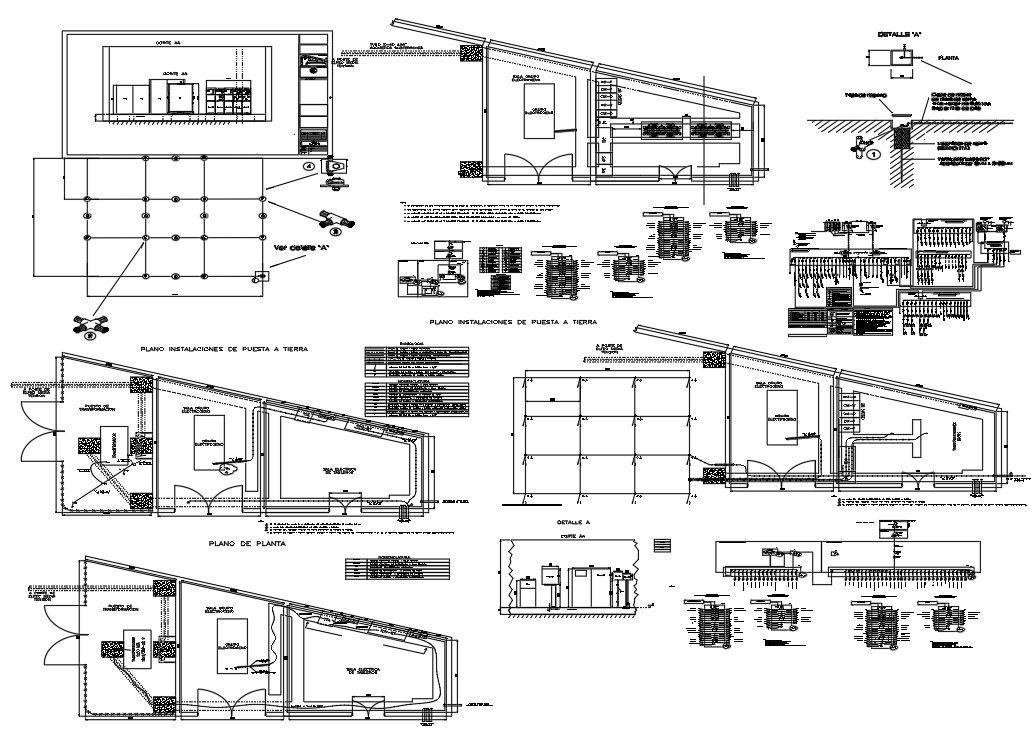
Hospital Electrical Room Layout with Main Board and LT Section
Tags
Ratings & Reviews
Be the first to share your experience with this product. Your review helps others make better decisions!
Description
Hospital Electrical Room Layout with Main Board and LT Section presents a detailed flat ground facility drawing including electrical board room arrangement, main board normal low tension panel configuration, and structured installation layout. The plan illustrates a complete floor layout showing equipment positioning, cable routing paths, access doors, and service clearances. Main board normal low tension panels are clearly defined with distribution boards, control panels, and grounding system connections. The drawing includes the installation of an earthing network with detailed grounding points and wiring alignment for safe hospital power distribution.

Uploaded by:
Priyanka Patel
Tags
Ratings & Reviews
Be the first to share your experience with this product. Your review helps others make better decisions!