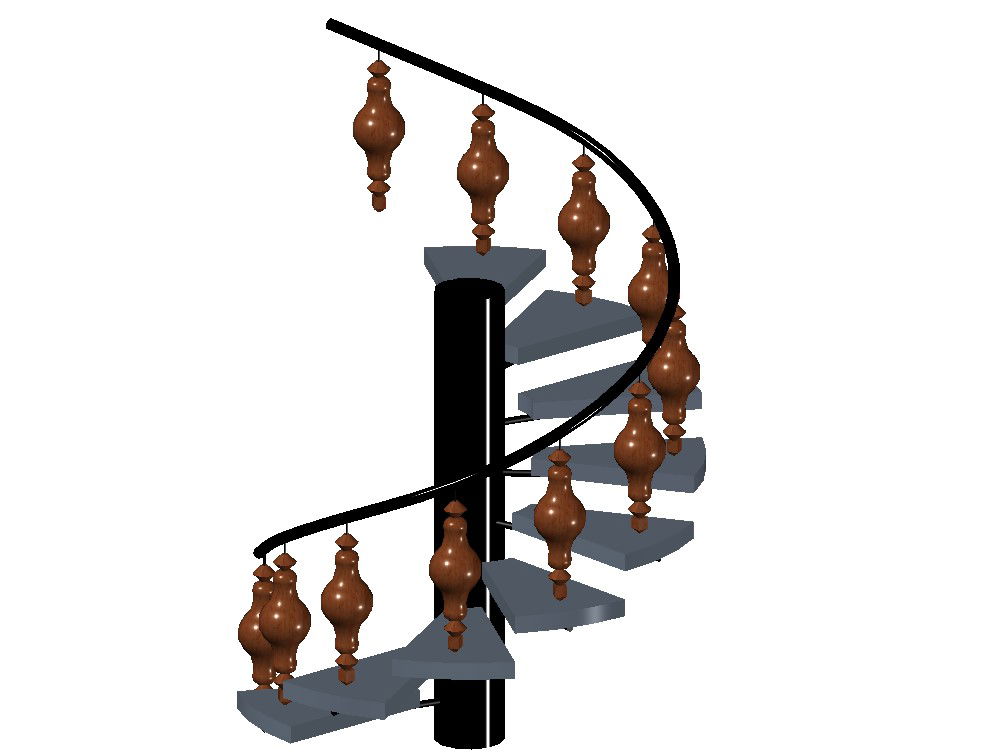
3D Spiral Staircase Design with Metal Railing and Steel Material 78x52
Tags
Ratings & Reviews
Be the first to share your experience with this product. Your review helps others make better decisions!
Description
This AutoCAD 3D model provides a detailed design of a spiral staircase with metal railing and steel materials. The file includes a complete 3D representation of each step, handrail, and central support column with accurate dimensions and construction details. Architects, civil engineers, interior designers, and builders can use this DWG file to plan and visualize spiral staircase projects in residential or commercial spaces. The model shows precise placement of treads, balusters, and handrails, ensuring safe, functional, and aesthetically pleasing design. Each component, including steel structure, railings, and decorative elements, is fully detailed for fabrication and installation. This 3D model can be used in AutoCAD, 3ds Max, Revit, and SketchUp for design integration, structural analysis, and project visualization. Professionals can use the drawing to estimate materials, coordinate construction, and ensure compliance with architectural standards. This spiral staircase file is essential for detailed planning, offering measurements, material specifications, and visual clarity for a complete design solution.

Uploaded by:
Priyanka Patel
Tags
Ratings & Reviews
Be the first to share your experience with this product. Your review helps others make better decisions!