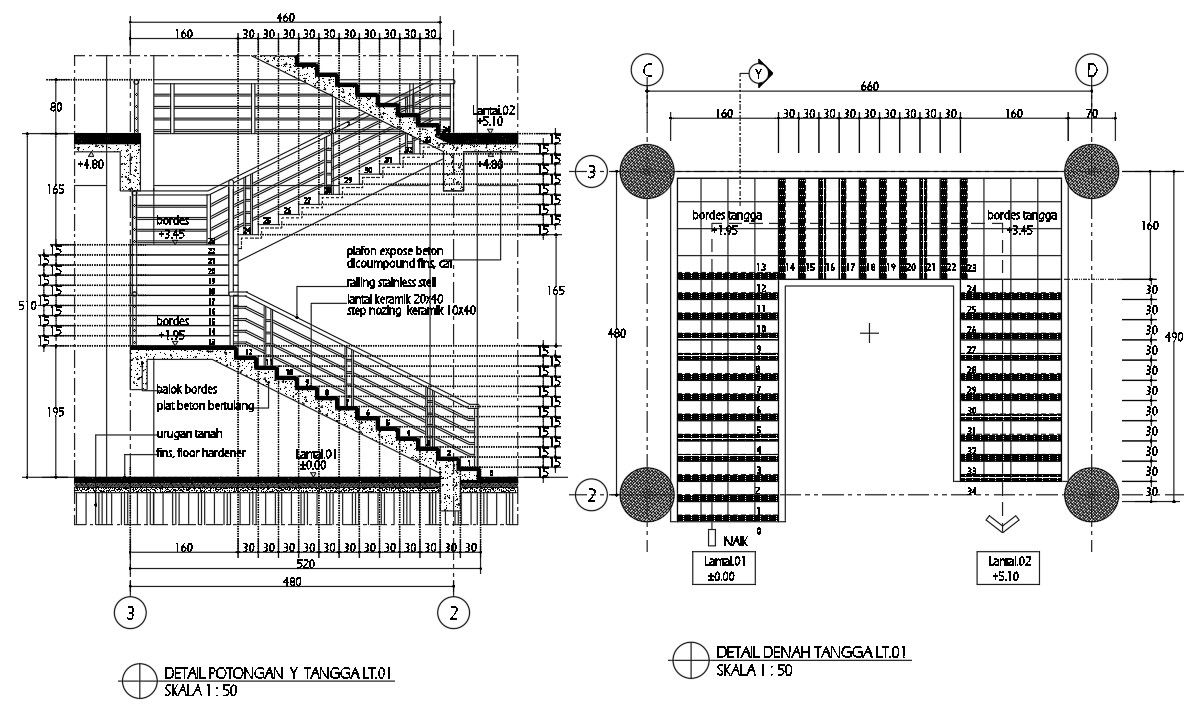
Concrete Stair Detail with Reinforced Construction and Accurate
Tags
Ratings & Reviews
Be the first to share your experience with this product. Your review helps others make better decisions!
Description
This AutoCAD DWG file provides a detailed construction layout of a reinforced concrete staircase, including precise step dimensions, riser and tread measurements, and structural reinforcements. The drawing features cross-sections, plan views, and detailed annotations for load-bearing elements, steel bar placement, and concrete thickness. Architects, civil engineers, interior designers, and builders can use this file to plan and implement safe and accurate concrete stair projects. The schematic includes handrail placements, landing dimensions, and support elements, ensuring compliance with building standards and ease of on-site construction. Each component is labeled with measurements, material specifications, and construction notes for proper execution. This DWG file is compatible with AutoCAD, 3ds Max, Revit, and SketchUp, allowing integration into architectural and structural workflows.

Uploaded by:
Priyanka Patel
Tags
Ratings & Reviews
Be the first to share your experience with this product. Your review helps others make better decisions!