Basketball Court Layout Design with Playing Area CAD Drawing Plan
Tags
Frequently Asked Questions
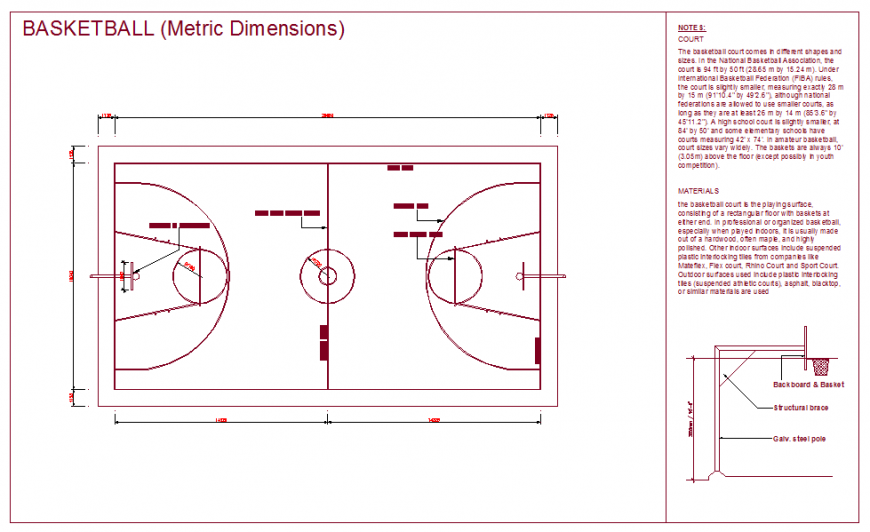
The drawing includes a complete basketball court layout with playing boundaries, center circle, free throw lanes, three-point arcs, goal locations, and standard court dimensions for sports facility planning.
Ratings & Reviews
Be the first to share your experience with this product. Your review helps others make better decisions!
Description
This Basketball Court Layout Design CAD drawing presents a professionally drafted sports facility plan with accurate court dimensions, playing area markings, boundary lines, and game zone arrangements. The drawing includes a complete basketball court layout with detailed placement of key court elements, helping architects, engineers, builders, and sports infrastructure planners create efficient recreational and athletic facilities. The Basketball Court Layout Design file provides essential drafting information required for sports complex development, educational institutions, community parks, and indoor or outdoor basketball facilities. Basketball court design standards and spatial planning details are clearly represented for practical implementation and project coordination.

Uploaded by:
Eiz Luna
Tags
Frequently Asked Questions
The drawing includes a complete basketball court layout with playing boundaries, center circle, free throw lanes, three-point arcs, goal locations, and standard court dimensions for sports facility planning.
Ratings & Reviews
Be the first to share your experience with this product. Your review helps others make better decisions!