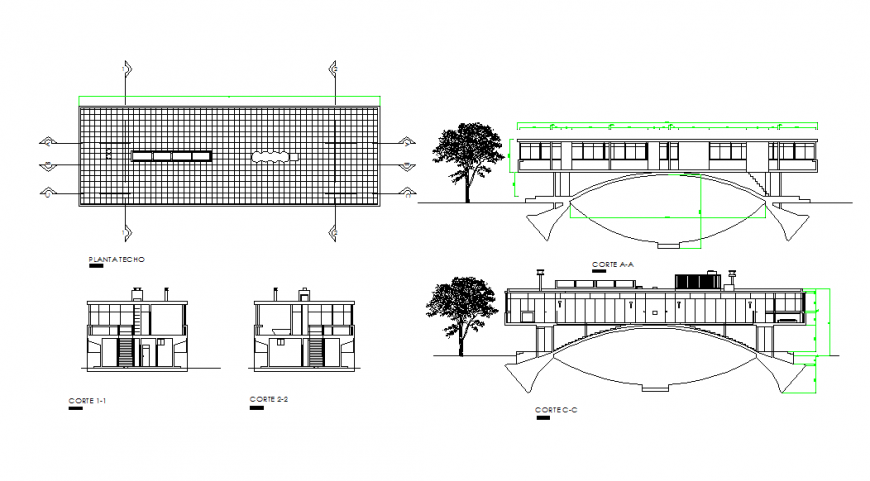
Bridge House Section & Top view design
Tags
#Bridge House Section & Top view design
Ratings & Reviews
⭐
No Reviews Yet
Be the first to share your experience with this product. Your review helps others make better decisions!
★★★★★
Description
Bridge House Section & Top view design Draw in Autocad Format, roof plant, cut a-a, All side Elevation & All side section detail include.

Uploaded by:
Eiz Luna
Tags
#Bridge House Section & Top view design
Ratings & Reviews
⭐
No Reviews Yet
Be the first to share your experience with this product. Your review helps others make better decisions!
★★★★★