Structural Construction Section Layout Design Drawing Details File
Tags
Ratings & Reviews
Be the first to share your experience with this product. Your review helps others make better decisions!
Description
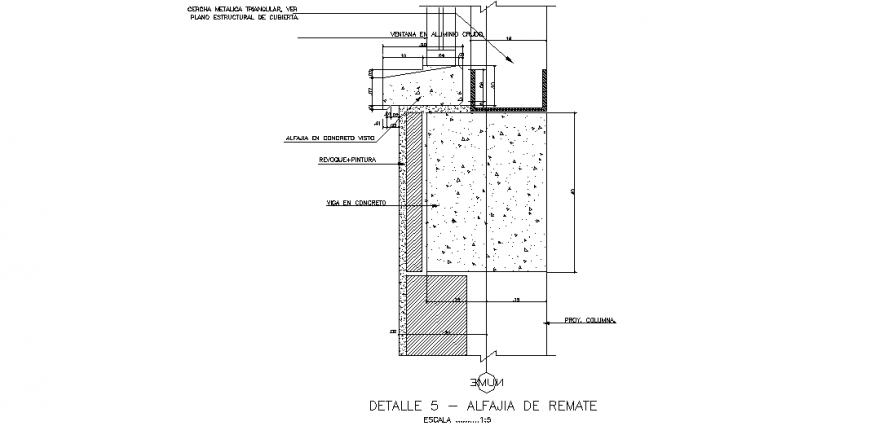
The structural construction section layout design drawing file presents a complete structural planning drawing with construction sections, beam arrangements, column positioning, and detailed structural references for engineering and building development requirements. The drawing includes construction detailing with beam structure layouts, reinforced concrete arrangements, and column support positioning for accurate project coordination and drafting understanding. Structural dimensions, concrete detailing, elevation references, and section representations are organized clearly for practical interpretation and technical documentation requirements. Structural plan design, construction section detail, beam structure layout, and column support drawing information are integrated within the layout for improved planning accuracy and construction workflow coordination.
This structural construction section layout design drawing file also includes foundation support references, structural component positioning, material arrangements, wall section organization, and dimensional detailing for complete project understanding. Structural alignment details, support arrangements, reinforcement references, and construction planning information are represented for practical design implementation and project coordination.

Uploaded by:
Eiz Luna
Tags
Ratings & Reviews
Be the first to share your experience with this product. Your review helps others make better decisions!